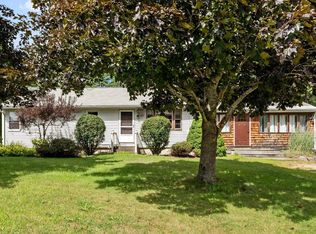
Move-in Ready and Powered by the Sun! Welcome to this beautiful 3-bedroom, 2-bathroom home in a sought-after neighborhood. Sun-filled and open-concept, it's packed with modern updates and ready for you to unpack and enjoy. The refreshed kitchen shines with brand-new appliances, and fresh flooring flows through the main living areas. Best of all, the fully owned solar panels mean little to no monthly electric bills, a rare perk that keeps paying off year after year. Step outside to a generous yard made for entertaining, gardening, or simply unwinding. The two-car attached garage gives you easy parking and plenty of extra storage. Location is everything, and this home delivers. Centrally located and just minutes from the highway, you'll have a quick commute and easy access to shopping, dining, and entertainment, then come home to a peaceful, welcoming neighborhood. 1st open House Thursday, 10/8 from 5:00 - 6:30 PM!
Active under contract
Listed by: REAL Broker NH, LLC • Craig Cohen • 855-450-0442
$525,000
197 Charlotte Street, Manchester, NH 03103
3beds
1,612sqft
Single Family Residence
Built in 1987
6,098 Square Feet Lot
$532,000 Zestimate®
$326/sqft
$-- HOA
What's special
- 12 days
- 789
- 47
Zillow last checked:
Listing updated:
Listed by:
Craig Cohen,
REAL Broker NH, LLC Cell:617-334-3860
Source: PrimeMLS,MLS#: 5113010
Facts & features
Interior
Bedrooms & bathrooms
- Bedrooms: 3
- Bathrooms: 2
- Full bathrooms: 1
- 3/4 bathrooms: 1
Heating
- Natural Gas
Cooling
- Central Air
Appliances
- Included: Dishwasher, Microwave, Electric Range, Refrigerator
Features
- Flooring: Carpet, Vinyl Plank
- Basement: Climate Controlled,Partially Finished,Interior Stairs,Interior Entry
Interior area
- Total structure area: 2,188
- Total interior livable area: 1,612 sqft
- Finished area above ground: 1,132
- Finished area below ground: 480
Video & virtual tour
Property
Parking
- Total spaces: 2
- Parking features: Paved, Auto Open, Direct Entry
- Garage spaces: 2
Features
- Levels: Two,Split Level
- Stories: 2
- Exterior features: Deck
Lot
- Size: 6,098 Square Feet
- Features: Landscaped, Slight, Sloped
Details
- Parcel number: MNCHM0898B000L0049
- Zoning description: RES
- Special conditions: Standard
Construction
Type & style
- Home type: SingleFamily
- Property subtype: Single Family Residence
Materials
- Wood Frame, Vinyl Siding
- Foundation: Concrete
- Roof: Asphalt Shingle
Condition
- New construction: No
- Year built: 1987
Utilities & green energy
- Electric: Circuit Breakers
- Sewer: Public Sewer
- Utilities for property: Cable at Site, Gas On-Site
Community & HOA
Community
- Subdivision: Trolley Crossing
Location
- Region: Manchester
Financial & listing details
- Price per square foot: $326/sqft
- Tax assessed value: $304,800
- Annual tax amount: $5,968
- Date on market: 10/6/2026
- Exclusions: washer & dryer, refrigerator in the garage and the work out machine are excluded and will be removed by the seller prior to closing.
- Road surface type: Paved
Estimated market value
$532,000
$505,000 - $559,000
$3,006/mo
Price history
| Date | Event | Price |
|---|---|---|
| 10/8/2026 | Listed for sale | $525,000+34.3%$326/sqft |
Source:  PrimeMLS #5113010 Report a problem | ||
| 1/12/2024 | Sold | $391,000+6%$243/sqft |
Source: PrimeMLS #4979909 Report a problem | ||
| 12/17/2023 | Contingent | $369,000$229/sqft |
Source: PrimeMLS #4979909 Report a problem | ||
| 12/11/2023 | Listed for sale | $369,000$229/sqft |
Source: PrimeMLS #4979909 Report a problem | ||
Public tax history
| Year | Property taxes | Tax assessment |
|---|---|---|
| 2024 | $5,968 +3.1% | $304,800 -0.7% |
| 2023 | $5,788 +3.4% | $306,900 |
| 2022 | $5,598 +3.2% | $306,900 |
| 2021 | $5,426 +5.9% | $306,900 +47.8% |
| 2020 | $5,122 +1.4% | $207,700 |
| 2019 | $5,051 +2.7% | $207,700 |
| 2018 | $4,918 +1.5% | $207,700 |
| 2017 | $4,844 +0.8% | $207,700 |
| 2016 | $4,806 +0.6% | $207,700 +2% |
| 2015 | $4,775 -0.3% | $203,700 |
| 2014 | $4,787 +6% | $203,700 |
| 2012 | $4,518 | $203,700 |
| 2011 | -- | $203,700 -14.6% |
| 2010 | -- | $238,600 |
| 2009 | $1,988 +20.8% | $238,600 |
| 2005 | $1,646 -2.7% | -- |
| 2004 | $1,692 | -- |
| 2003 | -- | -- |
| 2002 | $1,527 -0.6% | -- |
| 2001 | $1,536 | $100,100 |
Find assessor info on the county website
Monthly payment
Est. payment
Payment breakdown
Explore the cost of this home by adjusting the details. Changes won't be saved.Climate risks
Neighborhood: Goffs Falls
Nearby schools
Schools provided by the listing agent
- Elementary: Highland-Goffs Falls School
- Middle: Southside Middle School
- High: Manchester Memorial High Sch
Source: PrimeMLS. This data may not be complete. We recommend contacting the local school district to confirm school assignments for this home.

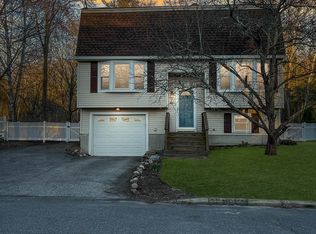
Similar homes
- $545,0004 bd3 ba2.1k sqft51 Lebel Avenue, Manchester, NH 03103Active
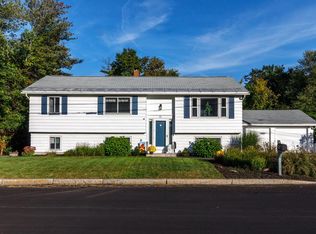 MLS ID #5111248, April Dugay. PrimeMLS
- $500,0002 bd2 ba2.2k sqft453 Oak Street, Manchester, NH 03104Active
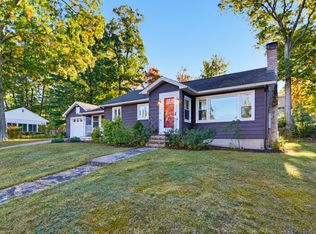 MLS ID #5114292, Tara Albert. PrimeMLS
- $524,9005 bd3 ba1.4k sqft19 Jade Ct, Derry, NH 03038For Sale
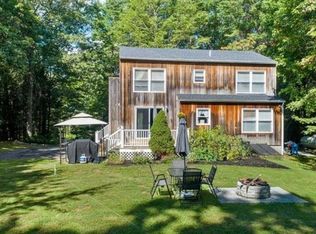 MLS ID #73568379, Jonathan Keevers, Lamacchia Realty, Inc.. MLS PIN
- $575,0003 bd2 ba1.5k sqft654 Daniel Webster Highway, Merrimack, NH 03054Active
 MLS ID #5108139, Alison Ludwig. PrimeMLS
