BACK ON THE MARKET!! Buyers loss could be YOUR gain!! Welcome to this bright and airy 3-bedroom raised ranch in a sought-after Manchester location! This well-maintained home offers a comfortable layout, thoughtful updates, and a peaceful outdoor setting. The property also features a 1-bedroom ADU with its own private driveway and entrance, providing valuable flexibility and separation. The updated kitchen features granite countertops and a convenient pass-through window to the sunroom/breakfast room, creating an easy flow between spaces. Generous-sized bedrooms provide plenty of room to relax, while the large primary suite offers a comfortable retreat at the end of the day. The peaceful backyard is a true highlight, offering a quiet place to relax and enjoy nature. Sit on the back deck with your morning coffee, listen for the birds, take in the greenery, and enjoy the sense of privacy while still being close to everything Manchester has to offer! Set in a desirable neighborhood, this home is close to shopping, schools, major highways, and everyday conveniences. Updated spaces, generous rooms, peaceful outdoor living, and added flexibility make this a must-see home!
Active
Listed by: BHHS Verani Concord • April Dugay • 603-224-0700
Price cut: $14.9K (10/4)
$545,000
51 Lebel Avenue, Manchester, NH 03103
4beds
2,182sqft
Ranch
Built in 1967
0.38 Acres Lot
$-- Zestimate®
$250/sqft
$-- HOA
What's special
Sense of privacyPeaceful backyardUpdated kitchenBack deckGenerous-sized bedroomsGranite countertops
- 32 days
- 1,613
- 101
Zillow last checked:
Listing updated:
Listed by:
April Dugay,
BHHS Verani Concord Cell:603-494-8145
Source: PrimeMLS,MLS#: 5111248
Facts & features
Interior
Bedrooms & bathrooms
- Bedrooms: 4
- Bathrooms: 3
- Full bathrooms: 3
Heating
- Oil, Baseboard, Hot Water
Cooling
- Central Air
Appliances
- Included: Dishwasher, Disposal, Microwave, Electric Range, Refrigerator
- Laundry: Laundry Hook-ups, In Basement
Features
- Cedar Closet(s), Ceiling Fan(s), In-Law/ADU, In-Law Suite, Primary BR w/ BA
- Flooring: Carpet, Ceramic Tile, Hardwood
- Windows: Screens
- Basement: Daylight,Finished,Full,Storage Space,Walkout,Walk-Out Access
- Attic: Pull Down Stairs
Interior area
- Total structure area: 2,702
- Total interior livable area: 2,182 sqft
- Finished area above ground: 1,442
- Finished area below ground: 740
Property
Parking
- Total spaces: 2
- Parking features: Paved, Auto Open, Driveway, Garage, Attached
- Garage spaces: 2
- Has uncovered spaces: Yes
Accessibility
- Accessibility features: 1st Floor Bedroom, 1st Floor Full Bathroom, 1st Floor Hrd Surfce Flr, Hard Surface Flooring, Paved Parking, 1st Floor Laundry
Features
- Levels: Two,Split Level
- Stories: 2
- Exterior features: Deck
- Frontage length: Road frontage: 107
Lot
- Size: 0.38 Acres
- Features: Country Setting, Curbing, Landscaped, Level, Near Shopping, Neighborhood, Near School(s)
Details
- Parcel number: MNCHM0853B000L0010
- Zoning description: residential
- Special conditions: Standard
Construction
Type & style
- Home type: SingleFamily
- Architectural style: Raised Ranch
- Property subtype: Ranch
Materials
- Wood Frame, Clapboard Exterior
- Foundation: Poured Concrete
- Roof: Asphalt Shingle
Condition
- New construction: No
- Year built: 1967
Utilities & green energy
- Electric: 100 Amp Service, Circuit Breakers
- Sewer: Public Sewer
- Utilities for property: Other
Community & HOA
Community
- Security: Hardwired Smoke Detector
Location
- Region: Manchester
Financial & listing details
- Price per square foot: $250/sqft
- Tax assessed value: $511,800
- Annual tax amount: $6,863
- Date on market: 9/23/2026
- Listing terms: Cash,Conventional,FHA,VA Loan
- Road surface type: Paved
Estimated market value
Not available
Estimated sales range
Not available
Not available
Price history
| Date | Event | Price |
|---|---|---|
| 10/4/2026 | Price change | $545,000-2.7%$250/sqft |
Source:  PrimeMLS #5111248 Report a problem | ||
| 9/26/2026 | Listed for sale | $559,900+4.7%$257/sqft |
Source: PrimeMLS #5111248 Report a problem | ||
| 12/5/2024 | Sold | $535,000+4.9%$245/sqft |
Source: PrimeMLS #5019773 Report a problem | ||
| 10/24/2024 | Listed for sale | $510,000$234/sqft |
Source: PrimeMLS #5019773 Report a problem | ||
Public tax history
| Year | Property taxes | Tax assessment |
|---|---|---|
| 2024 | $6,863 +3.8% | $350,500 |
| 2023 | $6,610 +3.4% | $350,500 |
| 2022 | $6,393 +3.2% | $350,500 |
| 2021 | $6,197 +6.4% | $350,500 +48.4% |
| 2020 | $5,825 +1.4% | $236,200 |
| 2019 | $5,744 +2.7% | $236,200 |
| 2018 | $5,593 +1.5% | $236,200 |
| 2017 | $5,508 +0.8% | $236,200 |
| 2016 | $5,466 +1.2% | $236,200 +2.5% |
| 2015 | $5,401 -0.2% | $230,400 |
| 2014 | $5,414 +5.9% | $230,400 |
| 2012 | $5,110 | $230,400 |
| 2011 | -- | $230,400 -17% |
| 2010 | -- | $277,700 |
| 2009 | $2,347 | $277,700 |
Find assessor info on the county website
Monthly payment
Est. payment
Payment breakdown
Explore the cost of this home by adjusting the details. Changes won't be saved.Climate risks
Neighborhood: Lower South Willow/Airport
Nearby schools
Schools provided by the listing agent
- Elementary: Green Acres Elementary School
- Middle: McLaughlin Middle School
- High: Manchester Memorial High Sch
- District: Manchester Sch Dst SAU #37
Source: PrimeMLS. This data may not be complete. We recommend contacting the local school district to confirm school assignments for this home.
Similar homes
- $585,0004 bd3 ba2.7k sqft120 Mooresville Road, Manchester, NH 03103Active
 MLS ID #5114982, Munise Ulker. PrimeMLS
- $539,0004 bd2 ba2.3k sqft22 Taylor Street, Manchester, NH 03103Active
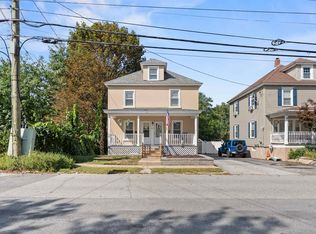 MLS ID #5109968, Ryan Kalantzis. PrimeMLS
- $549,0003 bd2 ba2.4k sqft43 Jonathan Lane, Manchester, NH 03104Active
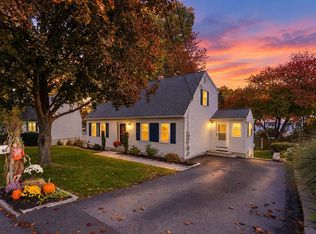 MLS ID #5114808, RachNH Realty Group. PrimeMLS
- $450,0003 bd2 ba1.6k sqft40 Mammoth Road, Manchester, NH 03109Active
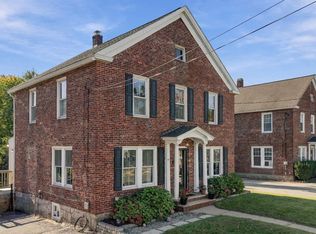 MLS ID #5115130, Katie L Proulx. PrimeMLS
