**Public Remarks:** Nestled on a private 2.39-acre wooded lot in one of Danville's desirable neighborhoods, this charming 3-bedroom, 2.5-bath Cape offers 2,411 square feet of comfortable living space with the perfect blend of privacy, character, and opportunity. Set back from the road and surrounded by mature trees, this home provides a peaceful retreat while remaining conveniently located near shopping, dining, schools, and commuter routes. The welcoming exterior showcases classic New England charm with an attached two-car garage, generous driveway, and a spacious yard ideal for entertaining, gardening, recreation, or simply enjoying the beauty of the natural surroundings. Inside, the thoughtfully designed floor plan offers comfortable living spaces filled with natural light, providing flexibility for everyday living, working from home, or hosting family and friends. With over 2,400 square feet of living space, this home offers plenty of room to grow while presenting an excellent opportunity to add your own personal style and updates. The combination of a private wooded setting, generous acreage, and sought-after Danville location makes this property a rare find. Whether you're relaxing in the peaceful surroundings or taking advantage of the convenience to nearby amenities and major commuting routes, 66 Crestwood Drive offers the best of New Hampshire living. Don't miss the opportunity to make this wonderful property your next home. schedule your private showing today!
Active
Listed by: Keller Williams Realty Metro-Londonderry • Matt Krisko
$579,900
66 Crestwood Drive, Danville, NH 03819
3beds
2,411sqft
Single Family Residence
Built in 1998
2.39 Acres Lot
$575,400 Zestimate®
$241/sqft
$-- HOA
What's special
Classic new england charmAttached two-car garageGenerous drivewayPrivate wooded settingGenerous acreageSurrounded by mature treesThoughtfully designed floor plan
- 19 days |
- 2,777 |
- 177 |
Zillow last checked:
Listing updated:
Listed by:
Matt Krisko,
Keller Williams Realty Metro-Londonderry 603-232-8282
Source: PrimeMLS,MLS#: 5102954
Facts & features
Interior
Bedrooms & bathrooms
- Bedrooms: 3
- Bathrooms: 3
- Full bathrooms: 2
- 1/2 bathrooms: 1
Heating
- Oil, Wood Stove, Mini Split
Cooling
- Other, Mini Split
Appliances
- Included: Dishwasher, Dryer, Microwave, Washer, Electric Stove
Features
- Bar
- Basement: Insulated,Partially Finished,Interior Stairs,Walkout,Interior Access,Exterior Entry,Interior Entry
Interior area
- Total structure area: 2,801
- Total interior livable area: 2,411 sqft
- Finished area above ground: 1,785
- Finished area below ground: 626
Property
Parking
- Total spaces: 2
- Parking features: Paved, Driveway, Garage, On Street
- Garage spaces: 2
- Has uncovered spaces: Yes
Features
- Levels: Two
- Stories: 2
- Frontage length: Road frontage: 200
Lot
- Size: 2.39 Acres
- Features: Wooded, Neighborhood, Rural
Details
- Parcel number: DNVLM00004B000092L000009
- Zoning description: Rural
Construction
Type & style
- Home type: SingleFamily
- Architectural style: Cape
- Property subtype: Single Family Residence
Materials
- Wood Frame, Wood Siding
- Foundation: Concrete
- Roof: Asphalt Shingle
Condition
- New construction: No
- Year built: 1998
Utilities & green energy
- Electric: 150 Amp Service, Circuit Breakers
- Sewer: 1000 Gallon, Septic Tank
- Utilities for property: Cable
Community & HOA
Location
- Region: Danville
Financial & listing details
- Price per square foot: $241/sqft
- Tax assessed value: $406,200
- Annual tax amount: $9,278
- Date on market: 8/2/2026
Estimated market value
$575,400
$547,000 - $604,000
$4,372/mo
Price history
| Date | Event | Price |
|---|---|---|
| 8/2/2026 | Listed for sale | $579,900+107.2%$241/sqft |
Source:  PrimeMLS #5102954 Report a problem PrimeMLS #5102954 Report a problem | ||
| 8/2/2016 | Listing removed | $279,900$116/sqft |
Source: Keller Williams Realty/Beverly #4478369 Report a problem | ||
| 6/23/2016 | Pending sale | $279,900$116/sqft |
Source: Keller Williams Realty/Beverly #4478369 Report a problem | ||
| 5/28/2016 | Listed for sale | $279,900$116/sqft |
Source: Keller Williams Realty/Beverly #4478369 Report a problem | ||
| 5/10/2016 | Pending sale | $279,900$116/sqft |
Source: Keller Williams Realty/Beverly #4478369 Report a problem | ||
| 4/28/2016 | Price change | $279,900-3.4%$116/sqft |
Source: Keller Williams Realty/Beverly #4478369 Report a problem | ||
| 3/24/2016 | Listed for sale | $289,900-5%$120/sqft |
Source: Keller Williams Realty #71976788 Report a problem | ||
| 3/3/2008 | Sold | $305,000$127/sqft |
Source: Public Record Report a problem | ||
Public tax history
| Year | Property taxes | Tax assessment |
|---|---|---|
| 2024 | $8,981 -10.3% | $406,200 +2.2% |
| 2023 | $10,016 +28.6% | $397,300 |
| 2022 | $7,791 -1.2% | $397,300 +32.5% |
| 2020 | $7,887 -6.3% | $299,900 |
| 2019 | $8,415 +0.4% | $299,900 |
| 2018 | $8,379 -0.7% | $299,900 +0.4% |
| 2017 | $8,441 +6% | $298,800 |
| 2016 | $7,963 +6.1% | $298,800 +18.9% |
| 2015 | $7,502 +0.6% | $251,400 |
| 2014 | $7,454 +4.6% | $251,400 |
| 2013 | $7,125 +4.3% | $251,400 |
| 2012 | $6,833 -2.4% | $251,400 |
| 2011 | $6,999 +0.9% | $251,400 -26.4% |
| 2010 | $6,939 +0.4% | $341,800 +0.4% |
| 2008 | $6,914 +15.5% | $340,600 |
| 2007 | $5,984 | $340,600 |
Find assessor info on the county website
Monthly payment
Est. payment
Payment breakdown
Explore the cost of this home by adjusting the details. Changes won't be saved.Climate risks
Neighborhood: 03819
Nearby schools
GreatSchools rating
- 7/10Danville Elementary SchoolGrades: PK-5Distance: 1 mi
- 5/10Timberlane Regional Middle SchoolGrades: 6-8Distance: 4.9 mi
- 5/10Timberlane Regional High SchoolGrades: 9-12Distance: 4.8 mi
Schools provided by the listing agent
- Elementary: Danville Elementary School
- Middle: Timberlane Regional Middle
- High: Timberlane Regional High Sch
- District: Timberlane Regional
Source: PrimeMLS. This data may not be complete. We recommend contacting the local school district to confirm school assignments for this home.
- $1,900-- bd-- ba-- sqft111 Nh Rte #A, Danville, NH 03819Off Market
- $647,1004 bd3 ba2.4k sqft60 Crestwood Dr, Danville, NH 03819Off Market
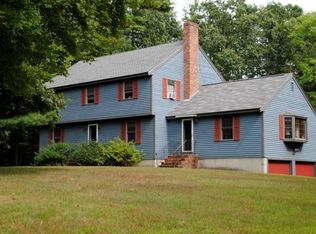
- $685,6003 bd3 ba2.4k sqft65 Crestwood Dr, Danville, NH 03819Off Market
- $605,0003 bd3 ba1.8k sqft76 Crestwood Dr, Danville, NH 03819Off Market
- $690,7004 bd4 ba2.9k sqft56 Crestwood Dr, Danville, NH 03819Off Market
- $590,0003 bd3 ba2.2k sqft79 Crestwood Dr, Danville, NH 03819Sold
- $684,6003 bd2 ba3.8k sqft75 Crestwood Dr, Danville, NH 03819Off Market
- $641,9003 bd3 ba2k sqft80 Crestwood Dr, Danville, NH 03819Off Market
A local agent can set up tours, give advice and negotiate with sellers.
A local lender can help you make sure your offer is ready when you are.
Similar homes
- $550,0002 bd2 ba1.8k sqft23 Devon Drive, Danville, NH 03819Active
 MLS ID #5097541, Andrea M Delahunty. PrimeMLS
 - $599,9003 bd2 ba2.3k sqft46 Harper Ridge Road, Hampstead, NH 03826Active
 MLS ID #5098797, Diane Darling. PrimeMLS
 - $599,9003 bd2 ba1.8k sqft41 Newton Junction Road, Kingston, NH 03848Active
 MLS ID #5101255, Robin Rosa. PrimeMLS
 - $619,9003 bd3 ba2.3k sqft240 Wash Pond Road, Hampstead, NH 03841Active
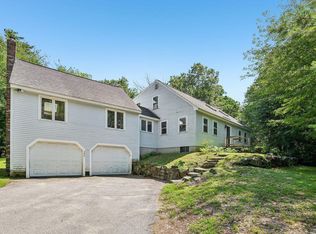 MLS ID #5099475, Andrea M Delahunty. PrimeMLS
 - $492,0003 bd2 ba1.7k sqft73 Danville Road, Kingston, NH 03848ActiveMLS ID #5103802, AJ Pappas. PrimeMLS
- $589,0003 bd2 ba1.9k sqft13 Cole Road, Derry, NH 03038ActiveMLS ID #5105019, Diana Mancuso. PrimeMLS
- $675,0003 bd3 ba1.9k sqft2 Cardinal Circle, Derry, NH 03038ActiveMLS ID #5087567, Ashleigh M Bogus. PrimeMLS
- $615,0004 bd3 ba2.9k sqft128 N Shore Road, Derry, NH 03038ActiveMLS ID #5077184, Kristina Livingston. PrimeMLS
- $699,9003 bd3 ba2.2k sqft26 Wedgewood Drive, Londonderry, NH 03053ActiveMLS ID #5083727, Tim Caloggero. PrimeMLS
- $550,0003 bd1 ba1.8k sqft17 Redfield Circle, Derry, NH 03038ActiveMLS ID #5102224, Tom Bolduc. PrimeMLS
- $550,0003 bd2 ba1.9k sqft3 Stanwood Avenue, Plaistow, NH 03865ActiveMLS ID #5104809, Anne Blaine Colley. PrimeMLS
- $678,0003 bd3 ba2.5k sqft1 Jessica Lane, Derry, NH 03038ActiveMLS ID #5091952, Nadine Pelletier. PrimeMLS
- $629,0003 bd2 ba2k sqft4 Homestead Drive, Derry, NH 03038ActiveMLS ID #5104957, Richard Valentin Gutierrez. PrimeMLS
- $730,0003 bd3 ba2.8k sqft8 Brookhaven Road, Kingston, NH 03848ActiveMLS ID #5104934, Danielle Deejay Berry. PrimeMLS
- $749,0003 bd3 ba2.5k sqft106 Red Brook Road, Fremont, NH 03044ActiveMLS ID #5102426, Dana Ford. PrimeMLS
- $640,0004 bd2 ba2.1k sqft17 Skylark Drive, Derry, NH 03038ActiveMLS ID #5104462, Karen Rand. PrimeMLS
- $775,0003 bd3 ba2.5k sqft14 Meadow Brook Crossing, Sandown, NH 03873ActiveMLS ID #5103516, Stacie Gallucci. PrimeMLS
- $639,9003 bd2 ba2.3k sqft39 Old Auburn Road, Derry, NH 03038ActiveMLS ID #5098233, Salah Amrani. PrimeMLS
- $589,9003 bd2 ba1.5k sqft3 Pendergast Road, Newmarket, NH 03857ActiveMLS ID #5091576, Foss & Russell Group. PrimeMLS
- $635,9994 bd2 ba1.9k sqft632 Raymond Road, Chester, NH 03036ActiveMLS ID #5094684, Dehlia Cantone. PrimeMLS
