Welcome to 79 Crestwood Drive in Danville, a beautifully maintained 3-bedroom, 2.5-bath contemporary on a quiet street in one of the town’s most desirable, family-friendly neighborhoods. Thoughtfully updated and meticulously cared for, this home is move-in ready, combining comfort, style, and functionality. The main level features a large living room with soaring cathedral ceilings and a cozy propane fireplace, creating a bright, welcoming centerpiece. A formal dining area flows seamlessly to the updated kitchen with quartz countertops and modern finishes, perfect for entertaining or family meals. A spacious family room adds versatile space for play, movie nights, or relaxing with friends. The primary suite is a private retreat with cathedral ceilings, full en suite bath, and generous walk-in closet. Upstairs, a sunlit loft area overlooks the living room and serves as a reading nook, home office, or play space, while two large secondary bedrooms provide plenty of space and flexibility. Multiple decks overlook the expansive lawn and mature landscaping, ideal for kids, pets, gardening, or outdoor gatherings. The lower level offers additional space for hobbies, a workshop, or a home business. Extras include a paved driveway, two-car garage, and generator with transfer switch. Bonus: a well-kept tractor is available for sale, making lawn care simple. Offer Deadline: Monday 9/29/25 12PM
Closed
Listed by: EXP Realty • Jim Weidner
Bought with: Keller Williams Realty Evolution
$590,000
79 Crestwood Drive, Danville, NH 03819
3beds
2,270sqft
Single Family Residence
Built in 1990
2.28 Acres Lot
$601,900 Zestimate®
$260/sqft
$4,150 Estimated rent
Home value
$601,900
$560,000 - $650,000
$4,150/mo
Zestimate® history
Owner options
List your home for rent
$4,150/mo
Rent Zestimate®
Find your next renter with Zillow Rental Manager. Plus, with online applications, you can quickly screen prospective tenants – for free.
$4,150/mo
Rent Zestimate®
Refinance and save
$3,867/mo
Est. payment
Refinancing to a lower rate could help reduce your monthly payments and save thousands over the life of the loan.
$3,867/mo
Est. payment
Explore your selling options
Work with a Zillow partner agent
Leverage their expertise and Zillow's premium Showcase listings to get your home seen by more buyers.
Get startedList with your own agent
Get your home in front of millions of buyers by listing it on Zillow.
Learn how to do itSell it yourself
Take full control of how buyers see your home on Zillow by listing For Sale by Owner (FSBO).
List your homeWhat's special
Two-car garageCozy propane fireplaceSunlit loft areaQuiet streetPaved drivewayMultiple decksFormal dining area
Zillow last checked:
Listing updated:
Listed by:
Jim Weidner,
EXP Realty Cell:603-491-6993
Bought with:
Nicole Batakis
Keller Williams Realty Evolution
Source: PrimeMLS,MLS#: 5061633
Facts & features
Interior
Bedrooms & bathrooms
- Bedrooms: 3
- Bathrooms: 3
- Full bathrooms: 1
- 3/4 bathrooms: 1
- 1/2 bathrooms: 1
Heating
- Propane, Oil, Hot Air, Zoned
Cooling
- Attic Fan, Zoned
Appliances
- Included: Gas Cooktop, Dishwasher, Dryer, Microwave, Gas Range, Refrigerator, Washer, Propane Water Heater
- Laundry: 1st Floor Laundry
Features
- Cathedral Ceiling(s), Primary BR w/ BA
- Flooring: Carpet, Ceramic Tile, Hardwood, Laminate
- Basement: Full,Storage Space,Unfinished,Walkout,Walk-Out Access
- Has fireplace: Yes
- Fireplace features: Gas
Interior area
- Total structure area: 3,776
- Total interior livable area: 2,270 sqft
- Finished area above ground: 2,270
- Finished area below ground: 0
Property
Parking
- Total spaces: 2
- Parking features: Paved, Auto Open, Direct Entry, Driveway, Garage, Attached
- Garage spaces: 2
- Has uncovered spaces: Yes
Features
- Levels: Two
- Stories: 2
- Patio & porch: Porch
- Exterior features: Deck
Lot
- Size: 2.28 Acres
- Features: Country Setting, Landscaped, Subdivided, Rural
Details
- Parcel number: DNVLM00004B000092L000017
- Zoning description: RURAL
Construction
Type & style
- Home type: SingleFamily
- Architectural style: Contemporary,Modern Architecture
- Property subtype: Single Family Residence
Materials
- Wood Frame, Clapboard Exterior
- Foundation: Concrete
- Roof: Architectural Shingle
Condition
- New construction: No
- Year built: 1990
Utilities & green energy
- Electric: 200+ Amp Service, Circuit Breakers
- Sewer: 1000 Gallon, Leach Field, Private Sewer, Septic Tank
- Utilities for property: Cable
Community & HOA
Community
- Subdivision: Crestwood Estates
Location
- Region: Danville
Financial & listing details
- Price per square foot: $260/sqft
- Tax assessed value: $428,400
- Annual tax amount: $9,472
- Date on market: 9/17/2025
Price history
| Date | Event | Price |
|---|---|---|
| 11/14/2025 | Sold | $590,000-1.5%$260/sqft |
Source:  PrimeMLS #5061633 Report a problem PrimeMLS #5061633 Report a problem | ||
| 9/17/2025 | Listed for sale | $599,000+117.8%$264/sqft |
Source: PrimeMLS #5061633 Report a problem | ||
| 4/24/2015 | Sold | $275,000-5.1%$121/sqft |
Source: Public Record Report a problem | ||
| 11/19/2014 | Listed for sale | $289,900$128/sqft |
Source: Coco, Early & Associates ~ Bridge Realty Division #4393880 Report a problem | ||
| 8/9/2010 | Listing removed | $289,900$128/sqft |
Source: Debra Mackenzie #2823987 Report a problem | ||
| 6/3/2010 | Price change | $289,900-3%$128/sqft |
Source: Debra Mackenzie #2823987 Report a problem | ||
| 4/28/2010 | Price change | $299,000-1.9%$132/sqft |
Source: Debra Mackenzie #2823987 Report a problem | ||
| 3/20/2010 | Listed for sale | $304,900$134/sqft |
Source: Debbie Mackenzie Realty #2823987 Report a problem | ||
Public tax history
| Year | Property taxes | Tax assessment |
|---|---|---|
| 2024 | $9,472 -12.3% | $428,400 |
| 2023 | $10,800 +28.6% | $428,400 |
| 2022 | $8,401 -1.2% | $428,400 +32.5% |
| 2020 | $8,505 -6.3% | $323,400 |
| 2019 | $9,075 +1.6% | $323,400 +1.2% |
| 2018 | $8,930 +1.6% | $319,600 +2.7% |
| 2017 | $8,791 +6% | $311,200 |
| 2016 | $8,293 +1.8% | $311,200 +14% |
| 2015 | $8,146 +0.6% | $273,000 |
| 2014 | $8,094 +4.6% | $273,000 |
| 2013 | $7,737 +4.3% | $273,000 |
| 2012 | $7,420 -2.4% | $273,000 |
| 2011 | $7,600 +5.2% | $273,000 -23.2% |
| 2010 | $7,221 +2.5% | $355,700 +2.5% |
| 2008 | $7,042 +15.5% | $346,900 |
| 2007 | $6,095 | $346,900 |
Find assessor info on the county website
Neighborhood: 03819
Nearby homes
- $684,6003 bd2 ba3.8k sqft75 Crestwood Dr, Danville, NH 03819Off Market
- $724,7004 bd3 ba2.8k sqft89 Crestwood Dr, Danville, NH 03819Off Market
- $579,9003 bd3 ba2.4k sqft66 Crestwood Dr, Danville, NH 03819For Sale
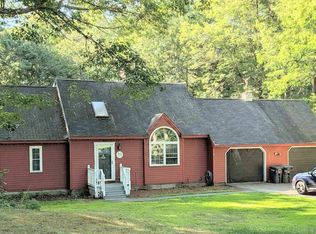
- $641,9003 bd3 ba2k sqft80 Crestwood Dr, Danville, NH 03819Off Market
- $1,900-- bd-- ba-- sqft111 Nh Rte #A, Danville, NH 03819Off Market
- $685,6003 bd3 ba2.4k sqft65 Crestwood Dr, Danville, NH 03819Off Market
- $601,9003 bd3 ba1.8k sqft76 Crestwood Dr, Danville, NH 03819Off Market
- $754,0004 bd3 ba3.2k sqft21 Crestwood Dr, Danville, NH 03819Off Market
Nearby schools
GreatSchools rating
- 7/10Danville Elementary SchoolGrades: PK-5Distance: 1 mi
- 5/10Timberlane Regional Middle SchoolGrades: 6-8Distance: 5 mi
- 5/10Timberlane Regional High SchoolGrades: 9-12Distance: 4.9 mi
Schools provided by the listing agent
- Elementary: Danville Elementary School
- Middle: Timberlane Regional Middle
- High: Timberlane Regional High Sch
- District: Timberlane Regional
Source: PrimeMLS. This data may not be complete. We recommend contacting the local school district to confirm school assignments for this home.
Get a cash offer in 3 minutes
Find out how much your home could sell for in as little as 3 minutes with a no-obligation cash offer.
Estimated market value
$601,900
Get a cash offer in 3 minutes
Find out how much your home could sell for in as little as 3 minutes with a no-obligation cash offer.
Estimated market value
$601,900
- New Hampshire
- Rockingham County
- Danville
- 03819
- 79 Crestwood Drive
Nearby cities
Nearby zip codes
Other Danville Topics
