Set on just over an acre in desirable Hampstead, this spacious Cape offers more than 2,300 square feet of finished living space and a unique opportunity to build equity through exterior improvements. The reduced price reflects the needed exterior and landscaping work, but much of the hard work has already been done inside. Updates throughout the interior create comfortable, refreshed living spaces. This house offers a welcoming floor plan with hardwood and tile flooring, a well-appointed kitchen with soapstone and walnut butcher block countertops, plus a spacious great room above the oversized two-car garage. With plenty of room to gather and unwind, the great room offers excellent flexibility for entertaining, recreation, or everyday living. The home offers first floor living, including a primary bedroom with an updated ensuite bath and first floor laundry. Upstairs are three additional bedrooms, a full bath, and large bonus storage space, with new carpeting adding to the home's recent interior improvements. A full walkout basement provides generous storage and additional possibilities for the future. With an oversized two-car garage on a 1.03-acre lot, the property has the space and features to make the effort worthwhile. Bring your ideas and your vision. This is an excellent opportunity for buyers eager to call Hampstead their next home. Open House on Sunday 8/30 1pm-2:30pm
Active
Listed by: Lamacchia Realty, Inc. • Andrea M Delahunty
Price cut: $24.9K (8/25)
$595,000
240 Wash Pond Road, Hampstead, NH 03841
3beds
2,318sqft
Single Family Residence
Built in 1976
1.03 Acres Lot
$-- Zestimate®
$257/sqft
$-- HOA
What's special
Oversized two-car garageFirst floor laundryFirst floor livingNew carpetingHardwood and tile flooringWell-appointed kitchen
- 63 days
- 2,877
- 238
Zillow last checked:
Listing updated:
Listed by:
Andrea M Delahunty,
Lamacchia Realty, Inc. 603-791-4992
Source: PrimeMLS,MLS#: 5099475
Facts & features
Interior
Bedrooms & bathrooms
- Bedrooms: 3
- Bathrooms: 3
- Full bathrooms: 1
- 3/4 bathrooms: 1
- 1/2 bathrooms: 1
Heating
- Oil, Wood, Baseboard, Hot Water, Wood Stove
Cooling
- None
Appliances
- Included: Dishwasher, Range Hood, Refrigerator, Gas Stove, Water Heater
- Laundry: Laundry Hook-ups, 1st Floor Laundry
Features
- Cathedral Ceiling(s), Primary BR w/ BA
- Flooring: Carpet, Slate/Stone, Tile, Wood
- Windows: Skylight(s)
- Basement: Concrete Floor,Full,Unfinished,Walkout,Interior Entry
- Number of fireplaces: 1
- Fireplace features: Wood Burning, 1 Fireplace, Wood Stove Hook-up
Interior area
- Total structure area: 3,358
- Total interior livable area: 2,318 sqft
- Finished area above ground: 2,318
- Finished area below ground: 0
Video & virtual tour
Property
Parking
- Total spaces: 2
- Parking features: Paved, Auto Open, Direct Entry, Garage, Attached
- Garage spaces: 2
Features
- Levels: Two
- Stories: 2
- Exterior features: Shed
Lot
- Size: 1.03 Acres
- Features: Corner Lot, Neighborhood
Details
- Parcel number: HMSDM00011B000064L000000
- Zoning description: A-RES
- Special conditions: Standard
Construction
Type & style
- Home type: SingleFamily
- Architectural style: Cape
- Property subtype: Single Family Residence
Materials
- Clapboard Exterior
- Foundation: Poured Concrete
- Roof: Asphalt Shingle
Condition
- New construction: No
- Year built: 1976
Utilities & green energy
- Electric: Circuit Breakers
- Sewer: Private Sewer
- Utilities for property: Propane
Community & HOA
Community
- Security: Carbon Monoxide Detector(s), Smoke Detector(s)
Location
- Region: Hampstead
Financial & listing details
- Price per square foot: $257/sqft
- Tax assessed value: $543,400
- Annual tax amount: $10,374
- Date on market: 7/12/2026
- Exclusions: Washer and Dryer
- Road surface type: Paved
Estimated market value
Not available
Estimated sales range
Not available
Not available
Price history
| Date | Event | Price |
|---|---|---|
| 8/25/2026 | Price change | $595,000-4%$257/sqft |
Source:  PrimeMLS #5099475 Report a problem PrimeMLS #5099475 Report a problem | ||
| 8/1/2026 | Price change | $619,900-3.1%$267/sqft |
Source: PrimeMLS #5099475 Report a problem | ||
| 7/15/2026 | Listed for sale | $639,900+137%$276/sqft |
Source: PrimeMLS #5099475 Report a problem | ||
| 4/30/2018 | Sold | $270,000$116/sqft |
Source: Public Record Report a problem | ||
Public tax history
| Year | Property taxes | Tax assessment |
|---|---|---|
| 2024 | $10,075 +18.6% | $543,400 +62.8% |
| 2023 | $8,492 +7.4% | $333,800 |
| 2022 | $7,904 +9.9% | $333,800 |
| 2020 | $7,193 +2.4% | $333,800 +15% |
| 2016 | $7,025 +7.9% | $290,300 |
| 2015 | $6,511 | $290,300 |
| 2014 | $6,511 +4.3% | $290,300 -15.7% |
| 2006 | $6,241 | $344,400 |
Find assessor info on the county website
Monthly payment
Est. payment
Payment breakdown
Explore the cost of this home by adjusting the details. Changes won't be saved.Climate risks
Neighborhood: 03841
Nearby schools
Schools provided by the listing agent
- Elementary: Hampstead Central School
- Middle: Hampstead Middle School
- High: Pinkerton Academy
- District: Hampstead
Source: PrimeMLS. This data may not be complete. We recommend contacting the local school district to confirm school assignments for this home.
Similar homes
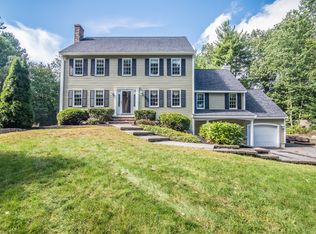
- $599,0003 bd3 ba2.1k sqft1 Gates Drive, Derry, NH 03038Active
 MLS ID #5107824, Matt Yeaton. PrimeMLS
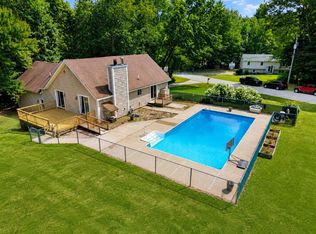
 - $559,9993 bd2 ba2k sqft172 Warner Hill Road, Derry, NH 03038Active
 MLS ID #5106926, Michael Wetherbee. PrimeMLS
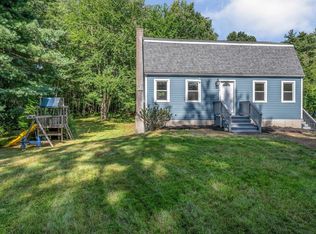
 - $625,0003 bd2 ba2.4k sqft89 North Road, Sandown, NH 03873Active
 MLS ID #5106623, Kevin Higham. PrimeMLS
 - $569,9003 bd2 ba1.8k sqft22 Woodbury St, Salem, NH 03079For Sale
 MLS ID #73575927, Olivares Molina TEAM, Realty One Group Nest. MLS PIN
