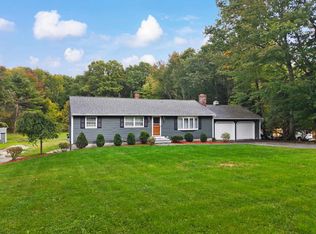
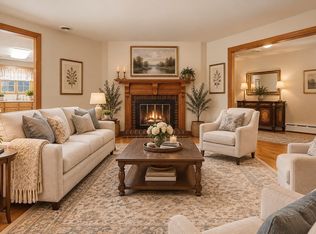
Welcome home to this expanded ranch set on a beautifully established 1.5 acre lot in the heart of Atkinson. With updated siding and windows, a newer heating and cooling system, and a finished lower level, this home offers comfort, character, and room to grow. Step into the inviting foyer where wide pine floors and decorative beams immediately set a warm, rustic tone. The spacious living room features a brick fireplace and flows seamlessly into the dining room, perfectly positioned to take in the vibrant fall colors. The kitchen offers plenty of cabinets, a unique built in desk, and more views of the serene backyard. A heated porch with vaulted ceilings provides the ideal spot for morning coffee or quiet moments watching wildlife across the expansive yard. The main level includes a cute primary bedroom and a second bedroom, each offering ample space and potential. Downstairs, the finished lower level impresses with laminate flooring, recessed lighting, and a second fireplace. The flexible layout includes a bonus room perfect for an office or den, an open recreation area that could serve as a gym or additional family room, an updated bathroom, laundry room, and a bright art studio with storage. Outside, a patio leads to the fenced lawn and utility closet. The property also includes a barn with its own electrical service, ideal for storage, hobby space, or future expansion with a bit of sweat equity. Atkinson remains one of Southern New Hampshire’s most desirable communities, offering easy access to local amenities, commuter routes to Boston (including the MBTA), and quick connections to the Seacoast, Lakes Region, and White Mountains, all while maintaining its classic New England charm.
Active
Listed by: BHG Masiello Atkinson • Sarah Scanlan • 603-362-5564
$649,900
9 Maple Avenue, Atkinson, NH 03811
2beds
3,077sqft
Ranch
Built in 1971
1.5 Acres Lot
$-- Zestimate®
$211/sqft
$-- HOA
What's special
Brick fireplaceSecond fireplaceExpanded ranchVibrant fall colorsExpansive yardOpen recreation areaUpdated bathroom
- 27 days
- 2,386
- 144
Zillow last checked:
Listing updated:
Listed by:
Sarah Scanlan,
BHG Masiello Atkinson 603-362-5564
Source: PrimeMLS,MLS#: 5114422
Facts & features
Interior
Bedrooms & bathrooms
- Bedrooms: 2
- Bathrooms: 2
- Full bathrooms: 1
- 3/4 bathrooms: 1
Heating
- Forced Air
Cooling
- Central Air
Appliances
- Included: Dishwasher, Dryer, Electric Range, Refrigerator, Washer, Electric Stove, Domestic Water Heater
- Laundry: In Basement
Features
- Dining Area, Hearth, Natural Light, Natural Woodwork, Indoor Storage
- Flooring: Softwood, Tile, Vinyl Plank
- Windows: Blinds
- Basement: Climate Controlled,Finished,Interior Stairs,Assigned Storage,Walkout,Exterior Entry,Interior Entry
- Attic: No Access to Attic
- Number of fireplaces: 2
- Fireplace features: 2 Fireplaces
Interior area
- Total structure area: 3,356
- Total interior livable area: 3,077 sqft
- Finished area above ground: 1,970
- Finished area below ground: 1,107
Property
Parking
- Total spaces: 2
- Parking features: Paved, Direct Entry, Driveway, Garage, Off Street, Barn
- Garage spaces: 2
- Has uncovered spaces: Yes
Features
- Levels: One
- Stories: 1
- Patio & porch: Patio, Enclosed Porch
Lot
- Size: 1.5 Acres
- Features: Landscaped, Sloped, Wooded
Details
- Additional structures: Barn(s)
- Parcel number: ATKIM00004B000022L000000
- Zoning: Residential
- Zoning description: Residential 02-RR
- Special conditions: Standard
- Other equipment: Radon Mitigation
Construction
Type & style
- Home type: SingleFamily
- Architectural style: Ranch
- Property subtype: Ranch
Materials
- Wood Frame, Vinyl Siding
- Foundation: Poured Concrete
- Roof: Shingle
Condition
- New construction: No
- Year built: 1971
Utilities & green energy
- Electric: 200+ Amp Service, Circuit Breakers, Generator Ready
- Sewer: 1000 Gallon, Leach Field, Private Sewer, Septic Tank
- Utilities for property: Propane
Community & HOA
Community
- Security: Battery Smoke Detector
Location
- Region: Atkinson
Financial & listing details
- Price per square foot: $211/sqft
- Tax assessed value: $474,000
- Annual tax amount: $6,065
- Date on market: 10/15/2026
- Cumulative days on market: 26 days
- Listing agreement: Exclusive Agency
- Exclusions: Gun Safes
Estimated market value
Not available
Estimated sales range
Not available
Not available
Price history
| Date | Event | Price |
|---|---|---|
| 10/16/2026 | Listed for sale | $649,900$211/sqft |
Source:  PrimeMLS #5114422 Report a problem | ||
Public tax history
| Year | Property taxes | Tax assessment |
|---|---|---|
| 2024 | $6,124 -10.8% | $474,000 +0.1% |
| 2023 | $6,866 +21.5% | $473,500 +2.8% |
| 2022 | $5,652 +15.3% | $460,600 +72.4% |
| 2020 | $4,900 +4.8% | $267,200 +0.9% |
| 2019 | $4,677 -1.5% | $264,700 |
| 2018 | $4,746 -2% | $264,700 |
| 2017 | $4,844 +1.6% | $264,700 -0.7% |
| 2016 | $4,769 -2.2% | $266,700 +4.5% |
| 2015 | $4,876 | $255,300 |
| 2014 | $4,876 +0.5% | $255,300 |
| 2013 | $4,851 +1.2% | $255,300 +0.1% |
| 2012 | $4,794 | $255,000 |
| 2011 | $4,794 -0.7% | $255,000 -19.7% |
| 2010 | $4,829 -4.1% | $317,500 -6.3% |
| 2008 | $5,033 +5.4% | $338,700 |
| 2007 | $4,776 | $338,700 |
Find assessor info on the county website
Monthly payment
Est. payment
Payment breakdown
Explore the cost of this home by adjusting the details. Changes won't be saved.Climate risks
Neighborhood: 03811
Nearby schools
Schools provided by the listing agent
- Elementary: Atkinson Academy
- Middle: Timberlane Regional Middle
- High: Timberlane Regional High Sch
- District: Timberlane Regional
Source: PrimeMLS. This data may not be complete. We recommend contacting the local school district to confirm school assignments for this home.
Similar homes
- $679,0003 bd2 ba3.5k sqft61 Walker Road, Atkinson, NH 03811Active
 MLS ID #5113571, Debra Forte. PrimeMLS
- $600,0003 bd2 ba1.9k sqft18 Stonewall Terrace, Atkinson, NH 03811Active
 MLS ID #5117033, Fine Homes Group International. PrimeMLS
- $649,9003 bd2 ba2.3k sqft1066 Main St, Haverhill, MA 01830For Sale
 MLS ID #73584972, Sanaz Samali-Anthony, Chinatti Realty Group, Inc.. MLS PIN
- $650,0003 bd2 ba2.1k sqft22 Lucas Dr, Haverhill, MA 01830For Sale
 MLS ID #73596986, Anne M. Metthe, eXp Realty LLC. MLS PIN
