NOT YOUR ORDINARY RANCH! Imagine living moments from Atkinson Resort & Country Club, with golf, restaurants, outdoor dining, a driving range, indoor golf, and beautiful event facilities just around the corner! Nestled in a lovely Atkinson neighborhood, this beautifully updated ranch offers 1.58 acres of privacy and a spectacular backyard recently transformed into an expansive outdoor retreat! Step inside to discover beautiful hardwood floors, an inviting fireplaced living room, and an updated kitchen with a sprawling center island perfect for entertaining. THE SHOWSTOPPER? A breathtaking, sun-drenched cathedral great room with soaring wood ceilings, walls of windows, and beautiful backyard views! Three bedrooms and two full bathrooms provide comfortable single-level living, but there’s SO MUCH MORE! The finished lower level offers an incredible 1,252 SQ. FT. with a second fireplace and tremendous flexibility for extended living, recreation, home offices, or multigenerational possibilities. That’s 2,764 SQ. FT. OF TOTAL FINISHED LIVING SPACE! And here’s something you rarely find. TWO COMPLETELY SEPARATE DRIVEWAYS, MULTIPLE GARAGES AND A CARPORT! Perfect for car enthusiasts, hobbyists, or anyone needing exceptional parking and storage. Beautifully updated inside and out, this property offers an extraordinary combination of space, privacy, convenience, and lifestyle. MORE THAN A HOME, IT’S A LIFESTYLE!
Active
Listed by: Century 21 North East • Debra Forte
$749,000
61 Walker Road, Atkinson, NH 03811
3beds
3,514sqft
Ranch
Built in 1973
1.58 Acres Lot
$733,700 Zestimate®
$213/sqft
$-- HOA
What's special
- 5 days
- 1,049
- 86
Zillow last checked:
Listing updated:
Listed by:
Debra Forte,
Century 21 North East 800-844-7653
Source: PrimeMLS,MLS#: 5113571
Facts & features
Interior
Bedrooms & bathrooms
- Bedrooms: 3
- Bathrooms: 2
- Full bathrooms: 1
- 3/4 bathrooms: 1
Heating
- Hot Water
Cooling
- Central Air
Appliances
- Included: ENERGY STAR Qualified Dishwasher, Double Oven, Refrigerator, Induction Cooktop
Features
- Flooring: Hardwood, Vinyl Plank
- Basement: Daylight,Finished,Interior Stairs,Storage Space,Walkout,Interior Entry
- Number of fireplaces: 2
- Fireplace features: Wood Burning, 2 Fireplaces
Interior area
- Total structure area: 3,514
- Total interior livable area: 3,514 sqft
- Finished area above ground: 2,262
- Finished area below ground: 1,252
Property
Parking
- Total spaces: 3
- Parking features: Paved, Driveway, Garage, Carport
- Garage spaces: 3
- Has carport: Yes
- Has uncovered spaces: Yes
Features
- Levels: One
- Stories: 1
- Exterior features: Shed
- Waterfront features: Pond Site
- Frontage length: Road frontage: 150
Lot
- Size: 1.58 Acres
- Features: Landscaped, Level, Subdivided, Near Country Club, Neighborhood
Details
- Parcel number: ATKIM00007B000092L000000
- Zoning description: TR-2 R
- Special conditions: Standard
Construction
Type & style
- Home type: SingleFamily
- Architectural style: Ranch
- Property subtype: Ranch
Materials
- Wood Frame
- Foundation: Pillar/Post/Pier
- Roof: Architectural Shingle
Condition
- New construction: No
- Year built: 1973
Utilities & green energy
- Electric: 200+ Amp Service
- Sewer: Private Sewer
- Utilities for property: Cable Available
Community & HOA
Community
- Security: Carbon Monoxide Detector(s), Battery Smoke Detector
Location
- Region: Atkinson
Financial & listing details
- Price per square foot: $213/sqft
- Tax assessed value: $465,700
- Annual tax amount: $5,970
- Date on market: 10/8/2026
Estimated market value
$733,700
$697,000 - $770,000
$4,074/mo
Price history
| Date | Event | Price |
|---|---|---|
| 10/13/2026 | Listed for sale | $749,000+40%$213/sqft |
Source:  PrimeMLS #5113571 Report a problem PrimeMLS #5113571 Report a problem | ||
| 3/14/2022 | Sold | $535,000+35.4%$152/sqft |
Source: Public Record Report a problem | ||
| 1/19/2022 | Sold | $395,000$112/sqft |
Source: Public Record Report a problem | ||
Public tax history
| Year | Property taxes | Tax assessment |
|---|---|---|
| 2024 | $6,017 -10.9% | $465,700 |
| 2023 | $6,753 +18.2% | $465,700 |
| 2022 | $5,714 +6.1% | $465,700 +58.5% |
| 2020 | $5,388 +3.8% | $293,800 |
| 2019 | $5,191 -1% | $293,800 +0.4% |
| 2018 | $5,246 -2% | $292,600 |
| 2017 | $5,355 +2.4% | $292,600 |
| 2016 | $5,232 -0.4% | $292,600 +6.4% |
| 2015 | $5,253 | $275,000 |
| 2014 | $5,253 +0.5% | $275,000 |
| 2013 | $5,225 +1.1% | $275,000 |
| 2012 | $5,170 | $275,000 |
| 2011 | $5,170 -0.2% | $275,000 -19.3% |
| 2010 | $5,181 +2.4% | $340,600 |
| 2008 | $5,061 +5.4% | $340,600 |
| 2007 | $4,802 | $340,600 |
Find assessor info on the county website
Monthly payment
Est. payment
Payment breakdown
Explore the cost of this home by adjusting the details. Changes won't be saved.Climate risks
Neighborhood: 03811
Nearby schools
Schools provided by the listing agent
- Elementary: Atkinson Academy
- Middle: Timberlane Regional Middle
- High: Timberlane Regional High Sch
Source: PrimeMLS. This data may not be complete. We recommend contacting the local school district to confirm school assignments for this home.
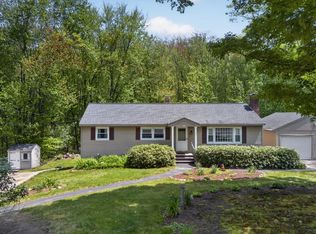
Similar homes
- $--3 bd3 ba2k sqft6 Walker Rd, Atkinson, NH 03811Auction
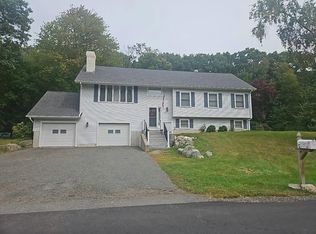 Auction.com 2
 - $724,9003 bd2 ba2k sqft51 Main St, Atkinson, NH 03811For Sale
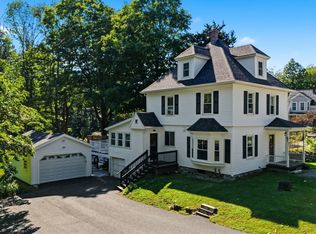 MLS ID #73582299, Catherine Zerba, Keller Williams Gateway Realty. MLS PIN
 - $650,0004 bd2 ba2.1k sqft53 Westside Drive, Atkinson, NH 03811Active
 MLS ID #5112107, Jennifer Mason. PrimeMLS
 - $689,0004 bd3 ba4k sqft5 Line Brook Rd, Atkinson, NH 03811For Sale
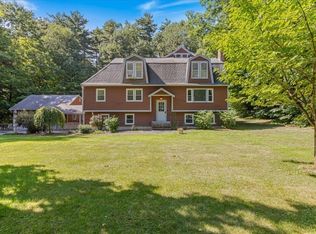 MLS ID #73570252, Daniel Diodati, eXp Realty LLC. MLS PIN
