1912 character. 2026 mindset. A century of character paired with extensive modern upgrades. The heart of the home is the completely remodeled kitchen complemented by two fully remodeled bathrooms and the upgrades continue where they matter most: Wide pine floors and hardwoods preserved or refinished, new furnace, new water heater, new water softener, reverse osmosis filtration system, and a complete electrical rewire with upgraded 200-amp service. The house and detached garage also feature new roofing and siding, along with a new garage door and chimney/liner. Remodeled kitchen features granite counters, classic herringbone tile backsplash, white wood cabinetry with soft-close, stainless appliances, and remodeled baths feature plank flooring, tiled showers, one with rain head, and custom glass door. The first-floor offers a dining area, separate living and sun/family rooms and the convenience of first-floor laundry/bath, while the second-floor features three bedrooms, all with hardwood floors, plus a full bath. The finished third floor provides additional flexible space for a home office, hobby room, guest space or what ever suits your lifestyle. Outside, enjoy the spacious new composite deck overlooking the expansive backyard, with a new stone patio creating an inviting setting for outdoor entertaining and everyday enjoyment. A new expanded and large paved circular driveway leads to the detached garage. Set on 2 acres in desirable Atkinson, this is a rare opportunity to own a home where historic character meets substantial, thoughtful updating - with quality, functionality and modern amenities in mind. Character you can't recreate. Updates you don't have to make. Assumable VA loan at 3.5% interest rate, subject to lender/VA approval and other requirements.
For sale
$749,900
51 Main St, Atkinson, NH 03811
3beds
2,078sqft
Single Family Residence
Built in 1912
2 Acres Lot
$721,600 Zestimate®
$361/sqft
$-- HOA
What's special
Detached garageNew garage doorSpacious new composite deckTiled showersExpansive backyardCompletely remodeled kitchenTwo fully remodeled bathrooms
- 2 days
- 153
- 4
Zillow last checked:
Listing updated:
Listed by:
Catherine Zerba 617-688-6024,
Keller Williams Gateway Realty 603-912-5470
Source: MLS PIN,MLS#: 73582299
Facts & features
Interior
Bedrooms & bathrooms
- Bedrooms: 3
- Bathrooms: 2
- Full bathrooms: 2
Primary bedroom
- Level: Second
Bedroom 2
- Level: Second
Bedroom 3
- Level: Second
Bathroom 1
- Features: Bathroom - 3/4
- Level: First
Bathroom 2
- Features: Bathroom - Full
- Level: Second
Dining room
- Level: First
Family room
- Level: First
Kitchen
- Level: First
Living room
- Level: First
Heating
- Oil
Cooling
- None
Appliances
- Included: Range, Dishwasher, Microwave, Refrigerator, Washer, Dryer, Range Hood
Features
- Bonus Room
- Flooring: Wood, Hardwood
- Basement: Walk-Out Access
- Has fireplace: No
Interior area
- Total structure area: 2,078
- Total interior livable area: 2,078 sqft
- Finished area above ground: 2,078
- Finished area below ground: 0
Property
Parking
- Total spaces: 5
- Parking features: Detached, Paved Drive, Off Street, Driveway
- Garage spaces: 1
- Uncovered spaces: 4
Features
- Patio & porch: Deck - Composite, Patio
- Exterior features: Deck - Composite, Patio
Lot
- Size: 2 Acres
- Features: Level
Details
- Parcel number: 261904
- Zoning: RES
Construction
Type & style
- Home type: SingleFamily
- Architectural style: Colonial
- Property subtype: Single Family Residence
Materials
- Foundation: Block, Stone
- Roof: Shingle
Condition
- Year built: 1912
Utilities & green energy
- Electric: Circuit Breakers, 200+ Amp Service
- Sewer: Private Sewer
- Water: Private
Community & HOA
HOA
- Has HOA: No
Location
- Region: Atkinson
Financial & listing details
- Price per square foot: $361/sqft
- Tax assessed value: $439,900
- Annual tax amount: $5,640
- Date on market: 9/24/2026
- Road surface type: Paved
Estimated market value
$721,600
$686,000 - $758,000
$4,098/mo
Price history
| Date | Event | Price |
|---|---|---|
| 9/16/2026 | Listed for sale | $749,900+85.2%$361/sqft |
Source:  PrimeMLS #5108576 Report a problem PrimeMLS #5108576 Report a problem | ||
| 2/25/2022 | Sold | $404,900-2.4%$195/sqft |
Source: PrimeMLS #4887091 Report a problem | ||
| 1/10/2022 | Price change | $414,900-4.6%$200/sqft |
Source: PrimeMLS #4887091 Report a problem | ||
| 12/3/2021 | Price change | $434,900-3.3%$209/sqft |
Source: PrimeMLS #4887091 Report a problem | ||
| 11/8/2021 | Price change | $449,900-4.3%$217/sqft |
Source: PrimeMLS #4887091 Report a problem | ||
| 10/15/2021 | Listed for sale | $469,900+30.6%$226/sqft |
Source: PrimeMLS #4887091 Report a problem | ||
| 5/27/2011 | Listing removed | $359,900$173/sqft |
Source: Prudential Spencer-Hughes #4053017 Report a problem | ||
| 5/17/2011 | Listed for sale | $359,900+25.4%$173/sqft |
Source: Prudential Spencer-Hughes #4053017 Report a problem | ||
| 7/24/2003 | Sold | $287,000$138/sqft |
Source: Public Record Report a problem | ||
Public tax history
| Year | Property taxes | Tax assessment |
|---|---|---|
| 2024 | $5,684 -10.9% | $439,900 |
| 2023 | $6,379 +18.7% | $439,900 +0.4% |
| 2022 | $5,374 +3.2% | $438,000 +54.3% |
| 2020 | $5,207 +3.8% | $283,900 |
| 2019 | $5,017 -1.4% | $283,900 |
| 2018 | $5,090 -2% | $283,900 |
| 2017 | $5,195 -0.2% | $283,900 -2.5% |
| 2016 | $5,208 -1% | $291,300 +5.7% |
| 2015 | $5,262 | $275,500 |
| 2014 | $5,262 +0.5% | $275,500 |
| 2013 | $5,235 +1.1% | $275,500 |
| 2012 | $5,179 | $275,500 |
| 2011 | $5,179 +8% | $275,500 -12.7% |
| 2010 | $4,797 +2.3% | $315,400 |
| 2008 | $4,687 +5.4% | $315,400 |
| 2007 | $4,447 | $315,400 |
Find assessor info on the county website
Monthly payment
Est. payment
Payment breakdown
Explore the cost of this home by adjusting the details. Changes won't be saved.Climate risks
Neighborhood: 03811
Nearby schools
Schools provided by the listing agent
- Elementary: Atkinson Academy
- Middle: Timberlane Regional Middle Sch
- High: Timberlane Regional High Schoo
Source: MLS PIN. This data may not be complete. We recommend contacting the local school district to confirm school assignments for this home.
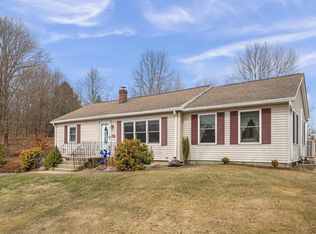
Similar homes
- $640,0004 bd2 ba2.8k sqft9 Academy Avenue, Atkinson, NH 03811Active
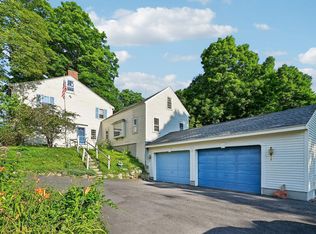 MLS ID #5104269, Andrea M Delahunty. PrimeMLS
 - $765,0004 bd4 ba2.9k sqft26 Parsonage Hill Rd, Haverhill, MA 01832For Sale
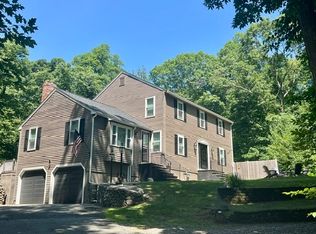 MLS ID #73543919, Catherine Duff, Diamond Key Real Estate. MLS PIN
 - $759,9004 bd3 ba2.6k sqft30 Morningside Dr, Haverhill, MA 01832For Sale
 MLS ID #73561916, David Duncan, Real Broker MA, LLC. MLS PIN
 - $790,0004 bd3 ba2.3k sqft26 Heath Rd, Merrimac, MA 01860For Sale
 MLS ID #73572960, Homes & Lifestyles Team, Gibson Sotheby's International Realty. MLS PIN
