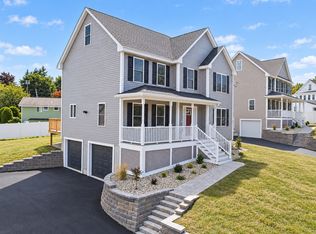
BUYER ALERT...The builder is offering $7,500 toward the buyer's closing costs and a $2,500 bonus to the buyer's agent with an acceptable offer.----- An excellent opportunity for both buyers and buyers agent !! New construction designed for modern living! Relax on the classic front farmer's porch! The kitchen and dining area features rich hardwood floors, granite countertops, a functional peninsula, stainless steel appliances (including a gas range), and direct access to a spacious back deck for outdoor dining. Gather in the cozy living room by the fireplace. Convenience is built-in with a main-floor half bath and laundry area equipped with a washer and dryer. Upstairs, retreat to the spacious front-to-back primary suite featuring a walk-in closet and private bath, alongside two additional bedrooms and a full bath. A walk-up attic provides endless potential for storage or future expansion. Complete with 2-zone central A/C, 2-zone heating, and there is still time remaining for the buyer to choose bedroom carpet colors.
For sale
$750,000
11 Bennington St, Haverhill, MA 01832
3beds
1,875sqft
Single Family Residence
Built in 2026
7,500 Square Feet Lot
$-- Zestimate®
$400/sqft
$-- HOA
What's special
Rich hardwood floorsMain-floor half bathPrivate bathSpacious front-to-back primary suiteGranite countertopsStainless steel appliancesTwo additional bedrooms
- 16 days
- 492
- 46
Zillow last checked:
Listing updated:
Listed by:
Edward Mahoney 508-783-9472,
Diamond Key Real Estate 978-373-6033
Source: MLS PIN,MLS#: 73591189
Facts & features
Interior
Bedrooms & bathrooms
- Bedrooms: 3
- Bathrooms: 3
- Full bathrooms: 2
- 1/2 bathrooms: 1
- Main level bathrooms: 1
Primary bedroom
- Features: Bathroom - Full, Walk-In Closet(s), Flooring - Wall to Wall Carpet
- Level: Second
Bedroom 2
- Features: Closet, Flooring - Wall to Wall Carpet
- Level: Second
Bedroom 3
- Features: Closet, Flooring - Wall to Wall Carpet
- Level: Second
Primary bathroom
- Features: Yes
Bathroom 1
- Features: Bathroom - Half, Ceiling Fan(s), Flooring - Stone/Ceramic Tile, Countertops - Stone/Granite/Solid, Dryer Hookup - Electric, Washer Hookup
- Level: Main,First
Bathroom 2
- Features: Bathroom - Full, Ceiling Fan(s), Flooring - Stone/Ceramic Tile, Countertops - Stone/Granite/Solid
- Level: Second
Bathroom 3
- Features: Bathroom - Full, Ceiling Fan(s), Flooring - Stone/Ceramic Tile, Countertops - Stone/Granite/Solid
- Level: Second
Dining room
- Features: Flooring - Hardwood, Open Floorplan
- Level: Main,First
Kitchen
- Features: Flooring - Hardwood, Countertops - Stone/Granite/Solid, Countertops - Upgraded, Breakfast Bar / Nook, Deck - Exterior, Exterior Access, Open Floorplan, Stainless Steel Appliances, Gas Stove
- Level: Main,First
Living room
- Features: Ceiling Fan(s), Flooring - Hardwood
- Level: Main,First
Heating
- Forced Air, Natural Gas
Cooling
- Central Air
Appliances
- Included: Electric Water Heater, Range, Dishwasher, Microwave, Refrigerator, Washer, Dryer
- Laundry: Flooring - Stone/Ceramic Tile, First Floor
Features
- Central Vacuum
- Flooring: Wood, Tile, Carpet
- Doors: Insulated Doors
- Windows: Insulated Windows
- Basement: Full,Walk-Out Access,Interior Entry,Garage Access,Concrete
- Number of fireplaces: 1
- Fireplace features: Living Room
Interior area
- Total structure area: 1,875
- Total interior livable area: 1,875 sqft
- Finished area above ground: 1,875
Property
Parking
- Total spaces: 8
- Parking features: Under, Paved Drive, Off Street, Paved
- Attached garage spaces: 2
- Uncovered spaces: 6
Accessibility
- Accessibility features: No
Features
- Patio & porch: Porch, Deck
- Exterior features: Porch, Deck, Rain Gutters
Lot
- Size: 7,500 Square Feet
- Features: Cleared
Details
- Zoning: Res
Construction
Type & style
- Home type: SingleFamily
- Architectural style: Colonial
- Property subtype: Single Family Residence
Materials
- Frame
- Foundation: Concrete Perimeter
- Roof: Shingle
Condition
- Year built: 2026
Utilities & green energy
- Electric: 200+ Amp Service
- Sewer: Public Sewer
- Water: Public
- Utilities for property: for Gas Range
Community & HOA
Community
- Features: Public Transportation, Shopping, Pool, Tennis Court(s), Golf, Laundromat, Highway Access, Public School
HOA
- Has HOA: No
Location
- Region: Haverhill
Financial & listing details
- Price per square foot: $400/sqft
- Date on market: 10/15/2026
- Road surface type: Paved
Estimated market value
Not available
Estimated sales range
Not available
Not available
Price history
| Date | Event | Price |
|---|---|---|
| 10/15/2026 | Listed for sale | $750,000$400/sqft |
Source: MLS PIN #73591189 Report a problem | ||
Public tax history
Tax history is unavailable.
Monthly payment
Est. payment
Payment breakdown
Explore the cost of this home by adjusting the details. Changes won't be saved.Climate risks
Neighborhood: 01832
Nearby schools
Schools provided by the listing agent
- Elementary: Silver Hill Elementary
- Middle: Consentino Middle School
- High: Haverhill High
Source: MLS PIN. This data may not be complete. We recommend contacting the local school district to confirm school assignments for this home.

Similar homes
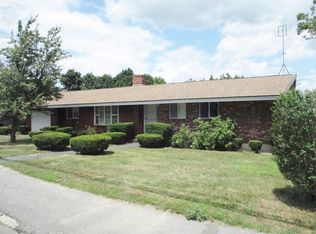
- $699,0003 bd3 ba1.7k sqft26 Concordia Dr, Haverhill, MA 01830For Sale
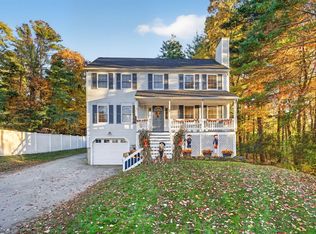 MLS ID #73595464, Vanessa Anamisis, Century 21 North East. MLS PIN
- $749,9003 bd3 ba2.3k sqft15 Hannan Ridge Rd, Haverhill, MA 01832For Sale
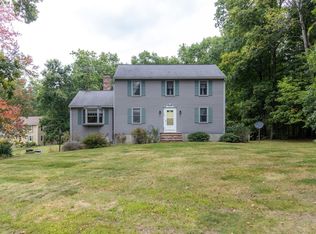 MLS ID #73582461, Michael Skafas, eXp Realty LLC - Corporate Office. MLS PIN
- $759,9004 bd3 ba2.6k sqft30 Morningside Dr, Haverhill, MA 01832For Sale
 MLS ID #73561916, David Duncan, Real Broker MA, LLC. MLS PIN
- $795,0003 bd3 ba2k sqft0 Broadway, Haverhill, MA 01832For Sale
 MLS ID #73577115, Joel Rubiera, Edge REAL ESTATE. MLS PIN
