Discover a truly inviting home at 26 Atlanta Street, Haverhill, MA. This 2158 square foot single-family residence, built in 1900, is ready for you to move in and begin your next chapter. This Cape Cod style property offers a blend of classic charm and modern convenience, designed for comfortable living. The two/three bedrooms provide ample space, with the primary 1st floor bedroom featuring elegant hardwood flooring that adds warmth and character. The attached oversized heated 24x30 two-car garage offers convenience and secure parking. Step outside to a private yard, perfect for relaxation or entertaining, complete with dedicated outdoor dining and living spaces that extend your enjoyment of the home beyond its walls. This property presents an exceptional opportunity to embrace a desirable lifestyle. Newer driveway and 3 newer Mini-splits.
For sale
Price cut: $20K (10/28)
$549,900
26 Atlanta St, Haverhill, MA 01832
3beds
2,158sqft
Single Family Residence
Built in 1900
0 Square Feet Lot
$547,600 Zestimate®
$255/sqft
$-- HOA
What's special
Private yardNewer drivewayElegant hardwood flooring
- 33 days
- 1,598
- 139
Zillow last checked:
Listing updated:
Listed by:
Paul Annaloro 978-204-7899,
RE/MAX Partners 978-475-2100
Source: MLS PIN,MLS#: 73583753
Facts & features
Interior
Bedrooms & bathrooms
- Bedrooms: 3
- Bathrooms: 2
- Full bathrooms: 2
Primary bedroom
- Features: Flooring - Hardwood
- Level: First
- Area: 168
- Dimensions: 14 x 12
Bedroom 2
- Features: Flooring - Wall to Wall Carpet
- Level: Second
- Area: 208
- Dimensions: 16 x 13
Bathroom 1
- Level: First
Bathroom 2
- Level: Basement
Dining room
- Features: Flooring - Vinyl
- Level: First
- Area: 120
- Dimensions: 12 x 10
Family room
- Features: Flooring - Wall to Wall Carpet
- Level: Basement
- Area: 280
- Dimensions: 20 x 14
Kitchen
- Features: Flooring - Vinyl
- Level: First
- Area: 110
- Dimensions: 10 x 11
Living room
- Features: Flooring - Wall to Wall Carpet
- Level: First
- Area: 240
- Dimensions: 20 x 12
Heating
- Baseboard, Natural Gas, Ductless
Cooling
- Ductless
Appliances
- Included: Gas Water Heater, Range, Oven, Refrigerator
Features
- Sun Room
- Flooring: Tile, Vinyl, Laminate, Hardwood, Flooring - Stone/Ceramic Tile
- Basement: Partially Finished,Walk-Out Access
- Has fireplace: No
Interior area
- Total structure area: 2,158
- Total interior livable area: 2,158 sqft
- Finished area above ground: 1,483
- Finished area below ground: 675
Property
Parking
- Total spaces: 6
- Parking features: Attached, Paved Drive, Off Street
- Attached garage spaces: 2
- Uncovered spaces: 4
Features
- Patio & porch: Deck, Deck - Composite
- Exterior features: Deck, Deck - Composite, Storage
Lot
- Size: 0 Square Feet
- Features: Gentle Sloping
Details
- Parcel number: 1927616
- Zoning: Res
Construction
Type & style
- Home type: SingleFamily
- Architectural style: Cottage
- Property subtype: Single Family Residence
Materials
- Frame
- Foundation: Block
- Roof: Shingle
Condition
- Year built: 1900
Utilities & green energy
- Electric: 100 Amp Service
- Sewer: Public Sewer
- Water: Public
- Utilities for property: for Gas Range
Community & HOA
Community
- Features: Public Transportation, Shopping, Laundromat
HOA
- Has HOA: No
Location
- Region: Haverhill
Financial & listing details
- Price per square foot: $255/sqft
- Tax assessed value: $454,300
- Annual tax amount: $5,292
- Date on market: 9/29/2026
Estimated market value
$547,600
$520,000 - $575,000
$2,920/mo
Price history
| Date | Event | Price |
|---|---|---|
| 10/28/2026 | Price change | $549,900-3.5%$255/sqft |
Source: MLS PIN #73583753 Report a problem | ||
| 10/13/2026 | Price change | $569,900-3.4%$264/sqft |
Source: MLS PIN #73583753 Report a problem | ||
| 9/29/2026 | Listed for sale | $589,900+78.8%$273/sqft |
Source: MLS PIN #73583753 Report a problem | ||
| 12/2/2017 | Listing removed | $329,900$153/sqft |
Source: RE/MAX Main St. Associates #72241362 Report a problem | ||
| 11/20/2017 | Pending sale | $329,900$153/sqft |
Source: RE/MAX Main St. Associates #72241362 Report a problem | ||
| 11/1/2017 | Listed for sale | $329,900$153/sqft |
Source: RE/MAX Main St. Associates #72241362 Report a problem | ||
| 10/25/2017 | Pending sale | $329,900$153/sqft |
Source: RE/MAX Main St. Associates #72241362 Report a problem | ||
| 10/11/2017 | Listed for sale | $329,900$153/sqft |
Source: RE/MAX Main St. Associates #72241362 Report a problem | ||
Public tax history
| Year | Property taxes | Tax assessment |
|---|---|---|
| 2025 | $4,866 +10% | $454,300 +9.2% |
| 2024 | $4,425 -2.5% | $415,900 +2.2% |
| 2023 | $4,537 | $406,900 |
| 2022 | $4,537 +6.3% | $406,900 +28.2% |
| 2021 | $4,267 +1% | $317,500 +2.2% |
| 2020 | $4,226 +7.7% | $310,700 +10.5% |
| 2019 | $3,924 +4% | $281,300 +6.3% |
| 2018 | $3,773 +4.7% | $264,600 +10.1% |
| 2017 | $3,604 +6.5% | $240,400 +9.1% |
| 2016 | $3,385 +0.1% | $220,400 |
| 2015 | $3,383 +7.2% | $220,400 +12.4% |
| 2014 | $3,155 +2.8% | $196,100 |
| 2013 | $3,069 -0.1% | $196,100 -5.8% |
| 2012 | $3,072 +3.9% | $208,100 -2% |
| 2011 | $2,957 +4.5% | $212,300 -4.2% |
| 2010 | $2,829 +1.9% | $221,700 -8.6% |
| 2009 | $2,777 -1.6% | $242,500 -9.6% |
| 2008 | $2,821 +7% | $268,200 +5% |
| 2007 | $2,637 +3% | $255,500 +5.1% |
| 2006 | $2,561 +9.3% | $243,000 +11.1% |
| 2005 | $2,343 -6.5% | $218,800 +13.4% |
| 2004 | $2,505 +19.8% | $193,000 +22.5% |
| 2003 | $2,091 -3.7% | $157,600 +21.5% |
| 2001 | $2,171 +10.5% | $129,700 +9.2% |
| 1999 | $1,965 | $118,800 |
Find assessor info on the county website
Monthly payment
Est. payment
Payment breakdown
Explore the cost of this home by adjusting the details. Changes won't be saved.Climate risks
Neighborhood: 01832
Similar homes
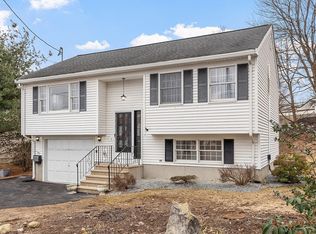
- $579,9004 bd3 ba2.4k sqft346 Hilldale Ave, Haverhill, MA 01832For Sale
 MLS ID #73579659, Christopher Azzi, Christopher Azzi. MLS PIN
- $570,0003 bd2 ba1.3k sqft96 Beechwood Dr, Haverhill, MA 01832For Sale
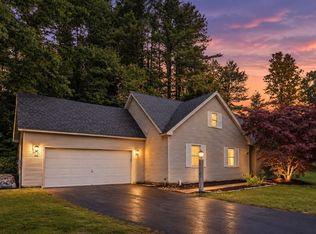 MLS ID #73587705, Stephanie Galloni, Redfin Corp.. MLS PIN
- $579,9004 bd3 ba2.4k sqft346 Hilldale Ave #346, Haverhill, MA 01832For Sale
 MLS ID #73580586, Christopher Azzi, Christopher Azzi. MLS PIN
- $559,0004 bd2 ba2.1k sqft35 Brockton Ave, Haverhill, MA 01830For Sale
 MLS ID #73556291, Joanne Pazzanese, Diamond Key Real Estate. MLS PIN
