Discover a timeless residence, with much charm of yesteryear, Newer kitchen with soft close cabinets and enhanced countertop,and stainless steel appliances.and new washer/dryer. This property provides a unique opportunity to embrace a lifestyle where classic charm meets modern convenience, set on a generoust lot. The home features four comfortable bedrooms, providing private retreats for all occupants. Complementing these are one full bathroom and one half bathroom, ensuring convenience and functionality for daily living. Shiny hardwood floors (oak) first floor,Maple second, crown molding, unique shelving,and decorative ceilings! A newer roof, kitchen, enhanced insulation.We invite you to explore the possibilities and envision your future in this exceptional Haverhill home.Farmers porch and newer deck overlook an abundant perennial garden.A walk up attic, attached barns and loft are an added plus for many uses!Room to roam!
For sale
$559,000
35 Brockton Ave, Haverhill, MA 01830
4beds
2,150sqft
Single Family Residence
Built in 1900
10,087 Square Feet Lot
$558,800 Zestimate®
$260/sqft
$-- HOA
What's special
Newer roofEnhanced insulationNewer deckFarmers porchUnique shelvingWalk up atticAttached barns
- 47 days
- 554
- 20
Zillow last checked:
Listing updated:
Listed by:
John Bourque 978-697-2912,
Diamond Key Real Estate 978-373-6033
Source: MLS PIN,MLS#: 73556291
Facts & features
Interior
Bedrooms & bathrooms
- Bedrooms: 4
- Bathrooms: 2
- Full bathrooms: 1
- 1/2 bathrooms: 1
Primary bedroom
- Features: Ceiling Fan(s), Closet, Flooring - Wood
- Level: Second
Bedroom 2
- Features: Ceiling Fan(s), Closet, Flooring - Wood
- Level: Second
Bedroom 3
- Features: Closet, Flooring - Hardwood, Lighting - Pendant
- Level: Second
Bedroom 4
- Features: Ceiling Fan(s), Flooring - Hardwood
- Level: Second
Bathroom 1
- Features: Bathroom - Half, Flooring - Stone/Ceramic Tile
- Level: First
Bathroom 2
- Features: Bathroom - Full, Bathroom - Tiled With Tub
- Level: Second
Dining room
- Features: Flooring - Hardwood, Lighting - Overhead, Crown Molding
- Level: First
Family room
- Features: Ceiling Fan(s)
- Level: First
Kitchen
- Features: Flooring - Stone/Ceramic Tile, Countertops - Stone/Granite/Solid, Cabinets - Upgraded, Recessed Lighting, Stainless Steel Appliances, Lighting - Pendant
- Level: First
Living room
- Features: Flooring - Hardwood
- Level: First
Office
- Features: Closet/Cabinets - Custom Built, Flooring - Wood
- Level: First
Heating
- Hot Water, Radiant, Natural Gas
Cooling
- Window Unit(s)
Appliances
- Included: Range, Dishwasher, Disposal, Refrigerator, Washer, Dryer
- Laundry: First Floor
Features
- Closet/Cabinets - Custom Built, Office, Walk-up Attic
- Flooring: Wood, Tile, Hardwood, Flooring - Wood
- Basement: Full
- Number of fireplaces: 1
- Fireplace features: Family Room
Interior area
- Total structure area: 2,150
- Total interior livable area: 2,150 sqft
- Finished area above ground: 2,150
- Finished area below ground: 0
Property
Parking
- Total spaces: 8
- Parking features: Barn, Paved Drive, Off Street, Paved
- Garage spaces: 2
- Uncovered spaces: 6
Features
- Patio & porch: Porch, Deck - Composite
- Exterior features: Porch, Deck - Composite, Barn/Stable
Lot
- Size: 10,087 Square Feet
Details
- Additional structures: Barn/Stable
- Parcel number: 1933818
- Zoning: res
Construction
Type & style
- Home type: SingleFamily
- Architectural style: Colonial
- Property subtype: Single Family Residence
Materials
- Frame
- Foundation: Stone, Brick/Mortar
- Roof: Shingle
Condition
- Year built: 1900
Utilities & green energy
- Sewer: Public Sewer
- Water: Public
Community & HOA
Community
- Features: Public Transportation, Shopping, Park, Walk/Jog Trails, Highway Access, House of Worship, Public School
HOA
- Has HOA: No
Location
- Region: Haverhill
Financial & listing details
- Price per square foot: $260/sqft
- Tax assessed value: $5,324,000
- Annual tax amount: $5,648
- Date on market: 9/28/2026
Estimated market value
$558,800
$531,000 - $587,000
$3,267/mo
Price history
| Date | Event | Price |
|---|---|---|
| 11/2/2026 | Listed for sale | $559,000-3.6%$260/sqft |
Source: MLS PIN #73556291 Report a problem | ||
| 9/22/2026 | Listing removed | $579,900$270/sqft |
Source: MLS PIN #73556291 Report a problem | ||
| 9/12/2026 | Price change | $579,900-3.3%$270/sqft |
Source: MLS PIN #73556291 Report a problem | ||
| 8/19/2026 | Listed for sale | $599,900+499.9%$279/sqft |
Source: MLS PIN #73556291 Report a problem | ||
| 4/26/1993 | Sold | $100,000+108.3%$47/sqft |
Source: Public Record Report a problem | ||
| 10/19/1992 | Sold | $48,000$22/sqft |
Source: Public Record Report a problem | ||
Public tax history
| Year | Property taxes | Tax assessment |
|---|---|---|
| 2025 | $5,326 +6.8% | $497,300 +6.1% |
| 2024 | $4,988 +1.5% | $468,800 +6.4% |
| 2023 | $4,913 | $440,600 |
| 2022 | $4,913 +10.7% | $440,600 +33.5% |
| 2021 | $4,437 +2.5% | $330,100 +3.7% |
| 2020 | $4,329 +2.6% | $318,300 +5.3% |
| 2019 | $4,218 +4.6% | $302,400 +6.9% |
| 2018 | $4,033 +1.7% | $282,800 +6.9% |
| 2017 | $3,966 +9.4% | $264,600 +12.1% |
| 2016 | $3,626 +0.1% | $236,100 |
| 2015 | $3,624 +2.8% | $236,100 +7.7% |
| 2014 | $3,527 +2.8% | $219,200 |
| 2013 | $3,430 -0.8% | $219,200 -6.4% |
| 2012 | $3,457 +2.3% | $234,200 -3.5% |
| 2011 | $3,379 +4.6% | $242,600 -4.1% |
| 2010 | $3,230 +2.8% | $253,100 -7.8% |
| 2009 | $3,143 +0.6% | $274,500 -7.5% |
| 2008 | $3,123 +2.8% | $296,900 +0.9% |
| 2007 | $3,037 +3.5% | $294,300 +5.7% |
| 2006 | $2,934 +4% | $278,400 +5.7% |
| 2005 | $2,821 +4.4% | $263,400 +26.5% |
| 2004 | $2,702 +3% | $208,200 +5.3% |
| 2003 | $2,623 +23.5% | $197,700 +55.8% |
| 2001 | $2,124 +10.4% | $126,900 +9.1% |
| 1999 | $1,924 | $116,300 |
Find assessor info on the county website
Monthly payment
Est. payment
Payment breakdown
Explore the cost of this home by adjusting the details. Changes won't be saved.Climate risks
Neighborhood: 01830
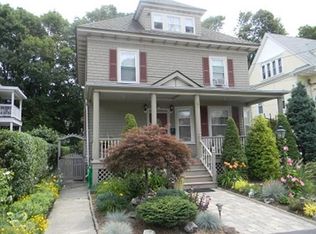

Similar homes
- $620,0004 bd2 ba1.9k sqft663 Main St, Haverhill, MA 01830For Sale
 MLS ID #73593187, The Bakhtiari Group, Compass. MLS PIN
- $499,9005 bd1 ba2.6k sqft19 Rosedale Ave, Haverhill, MA 01830For Sale
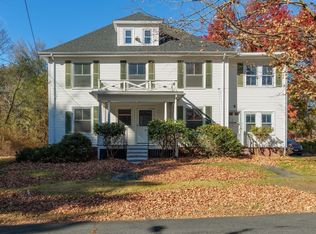 MLS ID #73598538, Sherry Bourque, Diamond Key Real Estate. MLS PIN
- $559,9003 bd1 ba1.2k sqft422 Groveland St, Haverhill, MA 01830For Sale
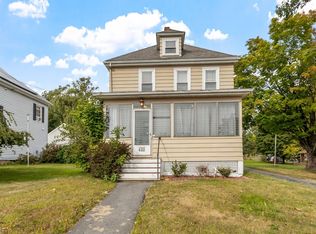 MLS ID #73584047, Rey Garcia, Compass. MLS PIN
- $650,0003 bd2 ba2.1k sqft22 Lucas Dr, Haverhill, MA 01830For Sale
 MLS ID #73596986, Anne M. Metthe, eXp Realty LLC. MLS PIN
