Unlock the endless possibilities and make this charming Cape-style house your official home with a little sweat equity! Featuring freshly added virtual staging pictures to spark your imagination, this property is a blank canvas ready for your personal touch. The main floor welcomes you with a spacious, front-to-back living room anchored by a large bay window that floods the space with natural light. The vintage kitchen offers a nostalgic charm or the perfect footprint for your dream modern culinary space. Nearby, a flexible dining room easily adapts to your needs, whether you require a formal eating area or a convenient first-floor bedroom. Upstairs, you will find two generously sized bedrooms and a full bath, providing a peaceful retreat. The Real Potential: Sweat Equity Awaits partially finished walk-out lower level is where your vision can truly shine. With its own large window and independent access, this space is just waiting for your finishing touches to instantly boost the home's value. It offers the perfect layout for: teen suite or game room, family media hub, quiet, private home office, potential in-law setup. Solid Bones & Peace of Mind While you bring the cosmetic vision. This home boasts a newer roof, an updated electrical service, a newer furnace, and a whole-house generator to keep you comfortable in any weather. Outside, enjoy a beautiful, level 0.53-acre lot perfect for gardening, entertaining, or play. A one-car garage connected by a covered portico adds the final touch of convenience to this adorable property. Located in Plaistow NH just minutes from schools, shopping, and major commuter highways. Don't miss the opportunity to invest in your future and design a living space that is uniquely yours!
Active
Listed by: Sue Padden Real Estate LLC • Susan Padden • 603-887-2792
Price cut: $22.9K (10/22)
$517,000
7 Fran Avenue, Plaistow, NH 03865
3beds
1,828sqft
Single Family Residence
Built in 1964
0.53 Acres Lot
$517,200 Zestimate®
$283/sqft
$-- HOA
What's special
Newer roofTwo generously sized bedrooms
- 50 days
- 1,602
- 102
Zillow last checked:
Listing updated:
Listed by:
Susan Padden,
Sue Padden Real Estate LLC 603-887-2792
Source: PrimeMLS,MLS#: 5108396
Facts & features
Interior
Bedrooms & bathrooms
- Bedrooms: 3
- Bathrooms: 2
- Full bathrooms: 1
- 1/2 bathrooms: 1
Heating
- Boiler
Cooling
- Wall Unit(s)
Features
- Flooring: Carpet, Hardwood, Laminate
- Basement: Partially Finished,Interior Entry
Interior area
- Total structure area: 2,244
- Total interior livable area: 1,828 sqft
- Finished area above ground: 1,428
- Finished area below ground: 400
Property
Parking
- Total spaces: 1
- Parking features: Paved
- Garage spaces: 1
Features
- Levels: One and One Half
- Stories: 1.5
- Frontage length: Road frontage: 155
Lot
- Size: 0.53 Acres
- Features: Country Setting, Level, Subdivided, Near Shopping, Near School(s)
Details
- Parcel number: PLSWM31B043L000000
- Zoning description: Residential
- Special conditions: Standard
Construction
Type & style
- Home type: SingleFamily
- Architectural style: Cape,Colonial
- Property subtype: Single Family Residence
Materials
- Wood Frame
- Foundation: Concrete
- Roof: Asphalt Shingle
Condition
- New construction: No
- Year built: 1964
Utilities & green energy
- Electric: Circuit Breakers
- Sewer: Private Sewer
- Utilities for property: Cable
Community & HOA
Location
- Region: Plaistow
Financial & listing details
- Price per square foot: $283/sqft
- Tax assessed value: $283,200
- Annual tax amount: $5,287
- Date on market: 9/5/2026
Estimated market value
$517,200
$491,000 - $543,000
$3,226/mo
Price history
| Date | Event | Price |
|---|---|---|
| 10/22/2026 | Price change | $517,000-4.2%$283/sqft |
Source:  PrimeMLS #5108396 Report a problem PrimeMLS #5108396 Report a problem | ||
| 10/6/2026 | Price change | $539,900-0.9%$295/sqft |
Source: PrimeMLS #5108396 Report a problem | ||
| 9/14/2026 | Price change | $545,000-2.2%$298/sqft |
Source: PrimeMLS #5108396 Report a problem | ||
| 9/6/2026 | Listed for sale | $557,000$305/sqft |
Source: PrimeMLS #5108396 Report a problem | ||
Public tax history
| Year | Property taxes | Tax assessment |
|---|---|---|
| 2024 | $5,868 -7.3% | $283,200 |
| 2023 | $6,327 +17.5% | $283,200 |
| 2022 | $5,384 -4.9% | $283,200 +8.3% |
| 2020 | $5,660 +1.6% | $261,450 |
| 2019 | $5,571 +11.6% | $261,450 +28.8% |
| 2018 | $4,992 +2.6% | $203,010 |
| 2017 | $4,864 +6.5% | $203,010 |
| 2016 | $4,568 +2% | $203,010 +9.6% |
| 2015 | $4,477 +3% | $185,310 +7.1% |
| 2014 | $4,347 +1.7% | $173,000 |
| 2011 | $4,275 | $173,000 |
Find assessor info on the county website
Monthly payment
Est. payment
Payment breakdown
Explore the cost of this home by adjusting the details. Changes won't be saved.Climate risks
Neighborhood: 03865
Nearby schools
Schools provided by the listing agent
- Elementary: Pollard Elementary School
- Middle: Timberlane Regional Middle
- High: Timberlane Regional High Sch
- District: Timberlane Regional
Source: PrimeMLS. This data may not be complete. We recommend contacting the local school district to confirm school assignments for this home.
Similar homes
- $590,0004 bd3 ba2.2k sqft162 Main St, Plaistow, NH 03865For Sale
 MLS ID #73569171, George Silva, Empire Real Estate™. MLS PIN
 - $489,9004 bd2 ba1.8k sqft117 Pond Street, Newton, NH 03858Active
 MLS ID #5106253, Stacey Retherford. PrimeMLS
 - $499,9993 bd3 ba2.4k sqft66 Crestwood Drive, Danville, NH 03819Active
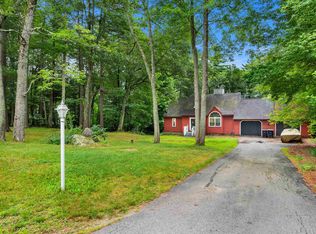 MLS ID #5102954, Matt Krisko. PrimeMLS
 - $545,0004 bd2 ba1.9k sqft10 Lancaster Drive, Londonderry, NH 03053Active
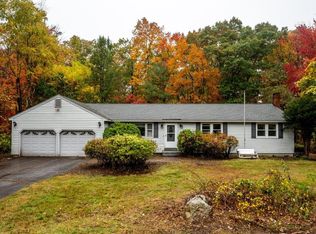 MLS ID #5115059, Melissa Lesniak. PrimeMLS
