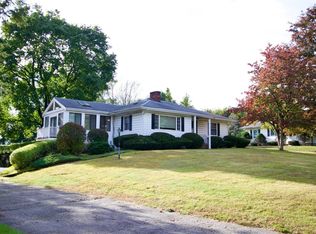
This three-bedroom, three-bathroom home features a charming exterior with a front porch, creating an inviting and cozy ambiance. Inside, the home boasts hardwood floors and newly renovated bathrooms, providing a seamless blend of classic and modern elements.The spacious layout is enhanced by an abundance of natural light, with newer windows allowing for a bright and airy atmosphere throughout. The kitchen features granite countertops, ample cabinetry, and a warm wood paneling that adds to the overall elegant finishes. The primary bedroom offers a serene and private retreat, complemented by the additional two bedrooms.The basement provides an expansive and versatile space, perfect for a variety of uses. The two-car garage and walk-up attic offer additional storage and convenience. Newer windows, sump pump, utilities, and appliances make this a move-in ready experience. Now you have time to enjoy the lush landscaping in the spacious back yard, perfect for outdoor enjoyment. Don't miss out on this fantastic family home in beautiful Bradford!
For sale
Price cut: $24K (10/8)
$595,000
61 Upland Ave, Haverhill, MA 01835
3beds
1,654sqft
Single Family Residence
Built in 1920
7,479 Square Feet Lot
$594,700 Zestimate®
$360/sqft
$-- HOA
What's special
Elegant finishesNewer windowsTwo-car garageHardwood floorsNewly renovated bathroomsBright and airy atmosphereAmple cabinetry
- 35 days
- 1,118
- 97
Zillow last checked:
Listing updated:
Listed by:
Michael Joy 978-457-4236,
Coldwell Banker Realty - Haverhill 978-372-8577
Source: MLS PIN,MLS#: 73577641
Facts & features
Interior
Bedrooms & bathrooms
- Bedrooms: 3
- Bathrooms: 3
- Full bathrooms: 2
- 1/2 bathrooms: 1
Primary bedroom
- Features: Flooring - Hardwood
- Level: Second
Bedroom 2
- Features: Flooring - Hardwood
- Level: Second
Bedroom 3
- Features: Flooring - Hardwood
- Level: Second
Bathroom 1
- Features: Bathroom - Half
- Level: First
Bathroom 2
- Features: Bathroom - Full
- Level: Second
Bathroom 3
- Features: Bathroom - 3/4
- Level: Basement
Dining room
- Features: Flooring - Hardwood
- Level: First
Family room
- Features: Flooring - Wall to Wall Carpet
- Level: First
Kitchen
- Features: Flooring - Stone/Ceramic Tile, Window(s) - Bay/Bow/Box, Dining Area, Pantry
- Level: First
Living room
- Features: Flooring - Hardwood
- Level: First
Heating
- Baseboard, Oil
Cooling
- Window Unit(s)
Appliances
- Included: Water Heater, Range, Dishwasher, Disposal, Microwave, Refrigerator, Washer, Dryer
- Laundry: In Basement, Electric Dryer Hookup, Washer Hookup
Features
- Walk-up Attic
- Flooring: Tile, Carpet, Hardwood
- Windows: Insulated Windows
- Basement: Sump Pump,Unfinished
- Has fireplace: No
Interior area
- Total structure area: 1,654
- Total interior livable area: 1,654 sqft
- Finished area above ground: 1,654
Property
Parking
- Total spaces: 6
- Parking features: Attached, Paved Drive, Off Street
- Attached garage spaces: 2
- Uncovered spaces: 4
Features
- Patio & porch: Porch
- Exterior features: Porch
Lot
- Size: 7,479 Square Feet
- Features: Corner Lot
Details
- Parcel number: M:0749 B:0004 L:0075,1938894
- Zoning: RES
Construction
Type & style
- Home type: SingleFamily
- Architectural style: Colonial
- Property subtype: Single Family Residence
Materials
- Frame
- Foundation: Stone
- Roof: Shingle
Condition
- Year built: 1920
Utilities & green energy
- Electric: 100 Amp Service
- Sewer: Public Sewer
- Water: Public
- Utilities for property: for Electric Range, for Electric Dryer, Washer Hookup
Community & HOA
Community
- Features: Public Transportation, Shopping, Park, Walk/Jog Trails, Golf, Medical Facility, Highway Access, House of Worship, Marina, Private School, Public School, T-Station, University
HOA
- Has HOA: No
Location
- Region: Haverhill
Financial & listing details
- Price per square foot: $360/sqft
- Tax assessed value: $482,300
- Annual tax amount: $5,117
- Date on market: 9/15/2026
Estimated market value
$594,700
$565,000 - $624,000
$3,278/mo
Price history
| Date | Event | Price |
|---|---|---|
| 10/8/2026 | Price change | $595,000-3.9%$360/sqft |
Source: MLS PIN #73577641 Report a problem | ||
| 9/21/2026 | Price change | $619,000-4.6%$374/sqft |
Source: MLS PIN #73577641 Report a problem | ||
| 9/16/2026 | Listed for sale | $649,000$392/sqft |
Source: MLS PIN #73577641 Report a problem | ||
Public tax history
| Year | Property taxes | Tax assessment |
|---|---|---|
| 2025 | $5,165 +7.6% | $482,300 +7% |
| 2024 | $4,798 +3.5% | $450,900 +8.4% |
| 2023 | $4,637 | $415,900 |
| 2022 | $4,637 +7.4% | $415,900 +29.4% |
| 2021 | $4,318 +1.3% | $321,300 +2.5% |
| 2020 | $4,264 -2.5% | $313,500 |
| 2019 | $4,373 +3.6% | $313,500 +5.9% |
| 2018 | $4,220 +6.5% | $295,900 +12% |
| 2017 | $3,962 +1.2% | $264,300 +3.7% |
| 2016 | $3,915 +5.1% | $254,900 +5.1% |
| 2015 | $3,724 +1.5% | $242,600 +6.4% |
| 2014 | $3,670 +2.8% | $228,100 |
| 2013 | $3,570 +1.8% | $228,100 -4% |
| 2012 | $3,506 +2% | $237,500 -3.8% |
| 2011 | $3,438 +5.2% | $246,800 -3.6% |
| 2010 | $3,268 +2% | $256,100 -8.5% |
| 2009 | $3,204 +3.6% | $279,800 -4.8% |
| 2008 | $3,092 +1.8% | $293,900 -0.1% |
| 2007 | $3,037 | $294,300 +2.2% |
| 2006 | $3,037 +6.5% | $288,100 +8.2% |
| 2005 | $2,852 +3.7% | $266,300 +25.7% |
| 2004 | $2,749 +4.4% | $211,800 +6.7% |
| 2003 | $2,634 +8.3% | $198,500 +36.6% |
| 2001 | $2,432 | $145,300 |
Find assessor info on the county website
Monthly payment
Est. payment
Payment breakdown
Explore the cost of this home by adjusting the details. Changes won't be saved.Climate risks
Neighborhood: 01835
Similar homes
- $559,9003 bd1 ba1.2k sqft422 Groveland St, Haverhill, MA 01830For Sale
 MLS ID #73584047, Rey Garcia, Compass. MLS PIN
 - $685,0003 bd2 ba2.3k sqft1066 Main St, Haverhill, MA 01830For Sale
 MLS ID #73584972, Sanaz Samali-Anthony, Chinatti Realty Group, Inc.. MLS PIN
 - $679,9003 bd1 ba1.5k sqft1881 Great Pond Rd, North Andover, MA 01845For Sale
 MLS ID #73584731, Dianne Moore, Leading Edge Real Estate. MLS PIN
 - $590,0004 bd3 ba2.2k sqft162 Main St, Plaistow, NH 03865For Sale
 MLS ID #73569171, George Silva, Empire Real Estate™. MLS PIN
