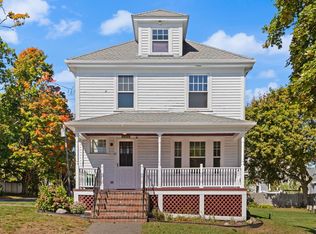
Welcome to 62 Upland Ave in Bradford, a beautifully updated 3 bedroom, 2.5 bath home set on a desirable corner, double lot. Step into the inviting entryway & be immediately impressed by the charming living room featuring coffered ceilings, flowing seamlessly into a sun-filled formal dining room. The spacious kitchen offers leathered granite countertops, a modern backsplash & stainless steel appliances, with a conveniently located half bathroom just off the kitchen. The second floor features three generously sized bedrooms, a full bathroom & a charming balcony off the hallway. The finished lower level provides flexible living space, ideal for a family room or guest/teen suite, complete with a full bathroom & direct access to the fenced yard. Additional highlights include an oversized two-car detached garage, central air conditioning, replacement windows, and a newer roof. With its expansive double lot, the possibilities here are truly endless.
Sold for $746,000
Street View
$746,000
62 Upland Ave, Haverhill, MA 01835
3beds
2,427sqft
Single Family Residence
Built in 1920
0.34 Acres Lot
$746,200 Zestimate®
$307/sqft
$4,023 Estimated rent
Home value
$746,200
$709,000 - $784,000
$4,023/mo
Zestimate® history
Owner options
List your home for rent
$4,023/mo
Rent Zestimate®
Find your next renter with Zillow Rental Manager. Plus, with online applications, you can quickly screen prospective tenants – for free.
$4,023/mo
Rent Zestimate®
Refinance and save
$4,995/mo
Est. payment
Refinancing to a lower rate could help reduce your monthly payments and save thousands over the life of the loan.
$4,995/mo
Est. payment
Explore your selling options
Work with a Zillow partner agent
Leverage their expertise and Zillow's premium Showcase listings to get your home seen by more buyers.
Get startedList with your own agent
Get your home in front of millions of buyers by listing it on Zillow.
Learn how to do itSell it yourself
Take full control of how buyers see your home on Zillow by listing For Sale by Owner (FSBO).
List your homeWhat's special
Central air conditioningReplacement windowsNewer roofOversized two-car detached garageDesirable corner double lotSun-filled formal dining roomThree generously sized bedrooms
Zillow last checked:
Listing updated:
Listed by:
Tessa Parziale Rigattieri 603-365-6981,
Tessa Parziale Real Estate 603-974-2612
Bought with:
Michael Gillespie
Compass
Source: MLS PIN,MLS#: 73463967
Facts & features
Interior
Bedrooms & bathrooms
- Bedrooms: 3
- Bathrooms: 3
- Full bathrooms: 2
- 1/2 bathrooms: 1
Primary bedroom
- Level: Second
Bedroom 2
- Level: Second
Bedroom 3
- Level: Second
Bathroom 1
- Features: Bathroom - Half
- Level: First
Bathroom 2
- Features: Bathroom - Full
- Level: Second
Bathroom 3
- Features: Bathroom - Full
- Level: Basement
Dining room
- Features: Flooring - Hardwood
- Level: First
Family room
- Features: Bathroom - Full, Flooring - Laminate
- Level: Basement
Kitchen
- Features: Flooring - Hardwood, Countertops - Stone/Granite/Solid, Cabinets - Upgraded
- Level: First
Living room
- Features: Coffered Ceiling(s), Flooring - Hardwood
- Level: First
Heating
- Forced Air, Natural Gas
Cooling
- Central Air
Appliances
- Included: Gas Water Heater, Range, Dishwasher, Refrigerator, Washer, Dryer, Range Hood
- Laundry: Sink, In Basement
Features
- Flooring: Wood, Tile, Laminate
- Basement: Full,Finished
- Has fireplace: No
Interior area
- Total structure area: 2,427
- Total interior livable area: 2,427 sqft
- Finished area above ground: 1,753
- Finished area below ground: 674
Property
Parking
- Total spaces: 6
- Parking features: Detached, Off Street
- Garage spaces: 2
- Uncovered spaces: 4
Features
- Patio & porch: Deck - Wood
- Exterior features: Deck - Wood, Balcony, Fenced Yard
- Fencing: Fenced
Lot
- Size: 0.34 Acres
- Features: Corner Lot
Details
- Parcel number: M:0749 B:00005 L:74,1938900
- Zoning: RES
Construction
Type & style
- Home type: SingleFamily
- Architectural style: Antique
- Property subtype: Single Family Residence
Materials
- Frame
- Foundation: Block
- Roof: Shingle
Condition
- Year built: 1920
Utilities & green energy
- Electric: Circuit Breakers
- Sewer: Public Sewer
- Water: Public
- Utilities for property: for Gas Range
Community & HOA
Community
- Features: Public Transportation, Shopping, Park, Walk/Jog Trails, House of Worship, Private School, Public School
HOA
- Has HOA: No
Location
- Region: Haverhill
Financial & listing details
- Price per square foot: $307/sqft
- Tax assessed value: $624,300
- Annual tax amount: $6,686
- Date on market: 9/6/2026
Price history
| Date | Event | Price |
|---|---|---|
| 2/4/2026 | Sold | $746,000+3.6%$307/sqft |
Source: MLS PIN #73463967 Report a problem | ||
| 1/7/2026 | Contingent | $719,900$297/sqft |
Source: MLS PIN #73463967 Report a problem | ||
| 12/29/2025 | Listed for sale | $719,900+15.2%$297/sqft |
Source: MLS PIN #73463967 Report a problem | ||
| 1/14/2022 | Sold | $625,000+4.2%$258/sqft |
Source: MLS PIN #72922941 Report a problem | ||
| 11/29/2021 | Contingent | $599,900$247/sqft |
Source: MLS PIN #72922941 Report a problem | ||
| 11/26/2021 | Price change | $599,900-4.8%$247/sqft |
Source: MLS PIN #72922941 Report a problem | ||
| 11/12/2021 | Listed for sale | $629,900+137.7%$260/sqft |
Source: Owner Report a problem | ||
| 10/8/2020 | Sold | $265,000$109/sqft |
Source: Public Record Report a problem | ||
Public tax history
| Year | Property taxes | Tax assessment |
|---|---|---|
| 2025 | $6,686 +8.9% | $624,300 +8.2% |
| 2024 | $6,139 +3.1% | $577,000 +8.1% |
| 2023 | $5,954 | $534,000 |
| 2022 | $5,954 +26.9% | $534,000 +53% |
| 2021 | $4,691 -7% | $349,000 -5.9% |
| 2020 | $5,044 -2.5% | $370,900 |
| 2019 | $5,174 +3.2% | $370,900 +5.5% |
| 2018 | $5,012 +5.5% | $351,500 +11% |
| 2017 | $4,749 +0.9% | $316,800 +3.4% |
| 2016 | $4,706 +4.6% | $306,400 +4.6% |
| 2015 | $4,498 +1.1% | $293,000 +5.9% |
| 2014 | $4,450 +2.8% | $276,600 |
| 2013 | $4,329 +2.2% | $276,600 -3.6% |
| 2012 | $4,236 +2.3% | $287,000 -3.5% |
| 2011 | $4,141 +5.6% | $297,300 -3.3% |
| 2010 | $3,921 +2.7% | $307,300 -7.8% |
| 2009 | $3,817 +3.9% | $333,400 -4.5% |
| 2008 | $3,674 +1.9% | $349,200 |
| 2007 | $3,604 -0.2% | $349,200 +2% |
| 2006 | $3,610 +5.8% | $342,500 +7.5% |
| 2005 | $3,413 +5.5% | $318,700 +27.8% |
| 2004 | $3,236 +8.2% | $249,300 +10.6% |
| 2003 | $2,992 +8.3% | $225,500 +36.7% |
| 2001 | $2,762 | $165,000 |
Find assessor info on the county website
Neighborhood: 01835
Nearby homes
- $657,9003 bd3 ba2.2k sqft56 Upland Ave, Haverhill, MA 01835Off Market
- $475,0003 bd1 ba1.1k sqft65 Stetson St, Haverhill, MA 01835Sold

- $619,0003 bd3 ba1.6k sqft61 Upland Ave, Haverhill, MA 01835For Sale
- $638,5002 bd2 ba2.2k sqft43 Harding Ave, Haverhill, MA 01835Off Market
- $541,8003 bd2 ba1.4k sqft63 Stetson St, Haverhill, MA 01835Off Market
- $517,8003 bd1 ba1.2k sqft57 Upland Ave, Haverhill, MA 01835Off Market
- $526,4003 bd1 ba1.4k sqft59 Stetson St, Haverhill, MA 01835Off Market
- $474,3002 bd1 ba910 sqft53 Upland Ave, Haverhill, MA 01835Off Market
Nearby schools
GreatSchools rating
- 5/10Bradford Elementary SchoolGrades: K-4Distance: 0.4 mi
- NAGreenleaf AcademyGrades: 6-12Distance: 0.6 mi
- 4/10Haverhill High SchoolGrades: 9-12Distance: 2.4 mi
Get a cash offer in 3 minutes
Find out how much your home could sell for in as little as 3 minutes with a no-obligation cash offer.
Estimated market value
$746,200
Get a cash offer in 3 minutes
Find out how much your home could sell for in as little as 3 minutes with a no-obligation cash offer.
Estimated market value
$746,200
- Massachusetts
- Essex County
- Haverhill
- 01835
- 62 Upland Ave
