Opportunity awaits in this charming Cape-style home situated on a desirable corner lot! Offering 3–4 bedrooms, 1.5 baths, and a one-car garage, this home features a flexible floor plan with plenty of possibilities. The first floor includes a spacious eat-in kitchen, comfortable living room, bedroom, and an additional versatile room that could serve as a fourth bedroom, home office, or den. Upstairs, you’ll find two additional bedrooms and a convenient half bath. While the home offers an opportunity for cosmetic updates and personal touches, it provides a wonderful canvas to make it your own. Bring your ideas and vision to unlock the potential of this property!
For sale
$624,900
24 Faulkner Ave, Wilmington, MA 01887
3beds
1,595sqft
Single Family Residence
Built in 1920
0.28 Acres Lot
$624,200 Zestimate®
$392/sqft
$-- HOA
What's special
One-car garageCorner lotAdditional versatile roomSpacious eat-in kitchenFlexible floor plan
- 12 days
- 2,118
- 83
Likely to sell faster than
Zillow last checked:
Listing updated:
Listed by:
Jennifer Langone 978-423-4446,
Coldwell Banker Realty - Wilmington 978-423-4446
Source: MLS PIN,MLS#: 73588542
Facts & features
Interior
Bedrooms & bathrooms
- Bedrooms: 3
- Bathrooms: 2
- Full bathrooms: 1
- 1/2 bathrooms: 1
Primary bedroom
- Features: Flooring - Hardwood
- Level: First
Bedroom 2
- Features: Flooring - Hardwood
- Level: Second
Bedroom 3
- Features: Flooring - Hardwood
- Level: Second
Primary bathroom
- Features: No
Bathroom 1
- Features: Bathroom - Full
- Level: First
Bathroom 2
- Features: Bathroom - Half
- Level: Second
Kitchen
- Features: Flooring - Vinyl, Dining Area, Balcony / Deck, Pantry
- Level: First
Living room
- Features: Flooring - Wall to Wall Carpet
- Level: First
Heating
- Baseboard, Oil
Cooling
- None
Appliances
- Included: Water Heater, Range, Refrigerator
- Laundry: In Basement, Electric Dryer Hookup, Washer Hookup
Features
- Den
- Flooring: Wood, Vinyl, Carpet, Hardwood, Flooring - Wood
- Doors: Insulated Doors
- Windows: Insulated Windows
- Basement: Full,Walk-Out Access,Garage Access
- Has fireplace: No
Interior area
- Total structure area: 1,595
- Total interior livable area: 1,595 sqft
- Finished area above ground: 1,595
Property
Parking
- Total spaces: 4
- Parking features: Under, Garage Door Opener, Paved Drive, Off Street, Paved
- Attached garage spaces: 1
- Uncovered spaces: 3
Accessibility
- Accessibility features: No
Features
- Patio & porch: Deck
- Exterior features: Deck
Lot
- Size: 0.28 Acres
- Features: Corner Lot
Details
- Parcel number: 886903
- Zoning: Res
Construction
Type & style
- Home type: SingleFamily
- Architectural style: Cape
- Property subtype: Single Family Residence
Materials
- Frame
- Foundation: Block
- Roof: Shingle
Condition
- Year built: 1920
Utilities & green energy
- Electric: Circuit Breakers
- Sewer: Public Sewer
- Water: Public
- Utilities for property: for Gas Range, for Electric Dryer, Washer Hookup
Green energy
- Energy efficient items: Thermostat
Community & HOA
Community
- Features: Public Transportation, Shopping, Tennis Court(s), Park, Walk/Jog Trails, Medical Facility, Highway Access, Private School, Public School
HOA
- Has HOA: No
Location
- Region: Wilmington
Financial & listing details
- Price per square foot: $392/sqft
- Tax assessed value: $596,700
- Annual tax amount: $6,808
- Date on market: 10/8/2026
- Exclusions: Work Bench
- Road surface type: Paved
Estimated market value
$624,200
$593,000 - $655,000
$3,567/mo
Price history
| Date | Event | Price |
|---|---|---|
| 10/8/2026 | Listed for sale | $624,900$392/sqft |
Source: MLS PIN #73588542 Report a problem | ||
Public tax history
| Year | Property taxes | Tax assessment |
|---|---|---|
| 2025 | $6,428 +4.5% | $561,400 +4.3% |
| 2024 | $6,150 +1.1% | $538,100 +5.7% |
| 2023 | $6,081 +3.5% | $509,300 +13% |
| 2022 | $5,875 +2.8% | $450,900 +9.2% |
| 2021 | $5,717 +3.1% | $413,100 +1.1% |
| 2020 | $5,547 +1.3% | $408,500 +2.5% |
| 2019 | $5,478 +5.9% | $398,400 +11% |
| 2018 | $5,173 +5.9% | $359,000 +6.2% |
| 2017 | $4,886 +5.2% | $338,100 +6.5% |
| 2016 | $4,646 +4.9% | $317,600 +3% |
| 2015 | $4,429 +6.3% | $308,200 +5.3% |
| 2014 | $4,167 +7.2% | $292,600 +2.5% |
| 2013 | $3,886 +11.6% | $285,500 -0.5% |
| 2012 | $3,483 +2.2% | $286,900 |
| 2011 | $3,408 +3% | $286,900 |
| 2010 | $3,308 +0.1% | $286,900 -8% |
| 2009 | $3,306 +5.4% | $311,900 +1% |
| 2008 | $3,137 +5.4% | $308,800 |
| 2007 | $2,977 | $308,800 |
Find assessor info on the county website
Monthly payment
Est. payment
Payment breakdown
Explore the cost of this home by adjusting the details. Changes won't be saved.Climate risks
Neighborhood: 01887
Nearby schools
Schools provided by the listing agent
- Elementary: Woburn/North
- Middle: Wms
- High: Whs/Tech
Source: MLS PIN. This data may not be complete. We recommend contacting the local school district to confirm school assignments for this home.

Similar homes
- $649,9003 bd3 ba1.7k sqft34 Andover St, Wilmington, MA 01887For Sale
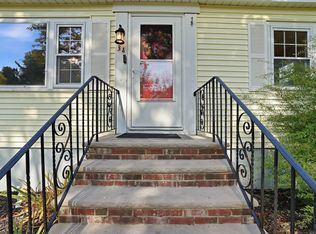 MLS ID #73591254, Pamela Downs, Compass. MLS PIN
- $619,9003 bd1 ba1k sqft6 Marcus Rd, Wilmington, MA 01887For Sale
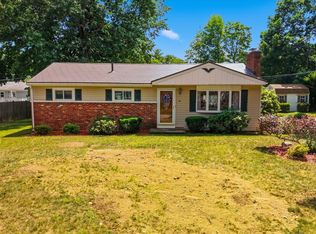 MLS ID #73569039, Erica Hadley, Century 21 North East. MLS PIN
- $639,0006 bd2 ba1.9k sqft75 Maple Rd, Tewksbury, MA 01876For Sale
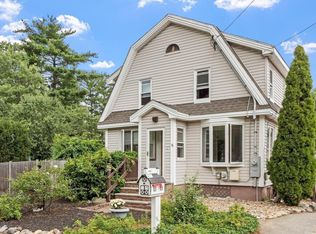 MLS ID #73568765, Beth McGaffigan, RE/MAX Encore. MLS PIN
- $629,9003 bd2 ba1.8k sqft5 Martin Dr, Billerica, MA 01821For Sale
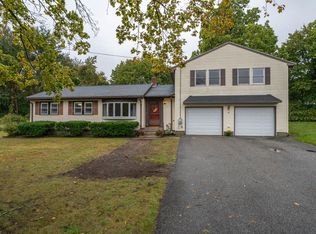 MLS ID #73585676, Kane Group, Keller Williams Gateway Realty. MLS PIN
