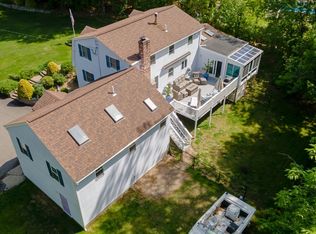
A wonderful opportunity to enjoy privacy, space, and nature in one of Carlisle's most desirable settings. Set on a cul-de-sac, this split-level home offers the perfect blend of space & comfort. The open-concept layout creates an effortless flow for everyday living and entertaining. The kitchen comes with downdraft retractable ventilation system, stainless steel appliances opens seamlessly to the living and dining areas, all overlooking the expansive backyard and screened porch — ideal for indoor-outdoor gatherings and al fresco dining.The expansive family room provides exceptional flexible living space for relaxing, entertaining, or working from home. Additional workshop and storage areas on the lower level offer added functionality and versatility. Surrounded by mature trees and conservation land, this private retreat is conveniently located near Route 3, shopping, recreation, and Carlisle’s highly regarded schools.
For sale
Price cut: $29K (6/4)
$879,000
125 Craigie Cir, Carlisle, MA 01741
4beds
2,382sqft
Single Family Residence
Built in 1962
2.02 Acres Lot
$868,000 Zestimate®
$369/sqft
$-- HOA
What's special
Screened porchOpen-concept layoutStainless steel appliancesDowndraft retractable ventilation system
- 58 days |
- 1,403 |
- 93 |
Zillow last checked:
Listing updated:
Listed by:
Zoe Shih 781-775-6352,
Blue Ocean Realty, LLC 617-206-5700
Source: MLS PIN,MLS#: 73523367
Facts & features
Interior
Bedrooms & bathrooms
- Bedrooms: 4
- Bathrooms: 2
- Full bathrooms: 2
Primary bedroom
- Features: Closet, Flooring - Hardwood
- Level: First
- Area: 180
- Dimensions: 15 x 12
Bedroom 2
- Features: Closet, Flooring - Hardwood
- Level: First
- Area: 154
- Dimensions: 14 x 11
Bedroom 3
- Features: Closet, Flooring - Hardwood
- Level: First
- Area: 120
- Dimensions: 12 x 10
Bedroom 4
- Features: Closet, Flooring - Wall to Wall Carpet
- Level: Basement
- Area: 180
- Dimensions: 15 x 12
Primary bathroom
- Features: No
Bathroom 1
- Features: Bathroom - Full, Bathroom - Tiled With Tub & Shower, Closet - Linen
- Level: First
- Area: 96
- Dimensions: 8 x 12
Bathroom 2
- Features: Bathroom - Full, Bathroom - Tiled With Tub & Shower, Closet
- Level: Basement
- Area: 96
- Dimensions: 8 x 12
Dining room
- Features: Flooring - Hardwood, Exterior Access, Open Floorplan, Lighting - Overhead
- Level: First
- Area: 144
- Dimensions: 12 x 12
Family room
- Features: Flooring - Wall to Wall Carpet
- Level: Basement
- Area: 338
- Dimensions: 26 x 13
Kitchen
- Features: Flooring - Vinyl, Countertops - Stone/Granite/Solid, Recessed Lighting
- Level: First
- Area: 182
- Dimensions: 14 x 13
Living room
- Features: Flooring - Hardwood, Recessed Lighting
- Level: First
- Area: 210
- Dimensions: 15 x 14
Heating
- Baseboard, Oil
Cooling
- Central Air
Appliances
- Included: Water Heater, Range, Dishwasher, Disposal, Microwave, Refrigerator, Washer, Dryer, Water Treatment
- Laundry: Closet/Cabinets - Custom Built, Washer Hookup, In Basement
Features
- Cathedral Ceiling(s), Ceiling Fan(s), Lighting - Overhead, Sun Room
- Flooring: Wood
- Doors: French Doors
- Windows: Insulated Windows
- Basement: Full
- Number of fireplaces: 1
- Fireplace features: Living Room
Interior area
- Total structure area: 2,382
- Total interior livable area: 2,382 sqft
- Finished area above ground: 2,382
Property
Parking
- Total spaces: 4
- Parking features: Paved Drive, Paved
- Uncovered spaces: 4
Features
- Patio & porch: Porch, Screened
- Exterior features: Porch, Porch - Screened
Lot
- Size: 2.02 Acres
- Features: Level
Details
- Additional structures: Workshop
- Parcel number: M:0013 B:0033 L:15,432222
- Zoning: B
Construction
Type & style
- Home type: SingleFamily
- Architectural style: Split Entry
- Property subtype: Single Family Residence
Materials
- Frame
- Foundation: Concrete Perimeter
- Roof: Shingle
Condition
- Year built: 1962
Utilities & green energy
- Electric: 100 Amp Service
- Sewer: Private Sewer
- Water: Private
- Utilities for property: for Electric Range, for Electric Oven
Community & HOA
Community
- Features: Shopping, Walk/Jog Trails, Bike Path, Conservation Area, Highway Access, House of Worship, Public School
HOA
- Has HOA: No
Location
- Region: Carlisle
Financial & listing details
- Price per square foot: $369/sqft
- Tax assessed value: $703,000
- Annual tax amount: $9,266
- Date on market: 5/26/2026
Estimated market value
$868,000
$825,000 - $911,000
$4,769/mo
Price history
| Date | Event | Price |
|---|---|---|
| 6/4/2026 | Price change | $879,000-3.2%$369/sqft |
Source: MLS PIN #73523367 Report a problem | ||
| 5/24/2026 | Listed for sale | $908,000+24.7%$381/sqft |
Source: MLS PIN #73523367 Report a problem | ||
| 9/15/2022 | Sold | $728,000+1.1%$306/sqft |
Source: MLS PIN #73010167 Report a problem | ||
| 7/26/2022 | Contingent | $719,900$302/sqft |
Source: MLS PIN #73010167 Report a problem | ||
| 7/13/2022 | Listed for sale | $719,9000%$302/sqft |
Source: MLS PIN #73010167 Report a problem | ||
| 7/6/2022 | Listing removed | $720,000$302/sqft |
Source: MLS PIN #73002034 Report a problem | ||
| 6/22/2022 | Listed for sale | $720,000+22%$302/sqft |
Source: MLS PIN #73002034 Report a problem | ||
| 2/26/2019 | Sold | $590,000-1.7%$248/sqft |
Source: Public Record Report a problem | ||
| 12/27/2018 | Pending sale | $599,900$252/sqft |
Source: Coldwell Banker Residential Brokerage - Concord - 11 Main St #72428000 Report a problem | ||
| 11/29/2018 | Listed for sale | $599,900-7.6%$252/sqft |
Source: Coldwell Banker Residential Brokerage - Concord #72428000 Report a problem | ||
| 5/10/2018 | Listing removed | $649,000$272/sqft |
Source: Coldwell Banker Residential Brokerage - Concord - 11 Main St #72279443 Report a problem | ||
| 2/21/2018 | Price change | $649,000-6.6%$272/sqft |
Source: Coldwell Banker Residential Brokerage - Concord - 11 Main St #72279443 Report a problem | ||
| 2/8/2018 | Listed for sale | $695,000+231%$292/sqft |
Source: Coldwell Banker Residential Brokerage - Concord #72279443 Report a problem | ||
| 2/25/1994 | Sold | $210,000$88/sqft |
Source: Public Record Report a problem | ||
Public tax history
| Year | Property taxes | Tax assessment |
|---|---|---|
| 2025 | $9,266 +2.3% | $703,000 +3.4% |
| 2024 | $9,060 -5.5% | $679,700 +0.3% |
| 2023 | $9,587 -1.8% | $677,500 +14.6% |
| 2022 | $9,758 +1.4% | $591,400 |
| 2021 | $9,628 -2% | $591,400 +10.6% |
| 2020 | $9,821 +5.8% | $534,900 +5.4% |
| 2019 | $9,279 +2.4% | $507,300 +1.7% |
| 2018 | $9,063 +3.1% | $498,800 |
| 2017 | $8,789 +9.8% | $498,800 +7.2% |
| 2016 | $8,001 +0.7% | $465,200 +11.3% |
| 2015 | $7,944 +1.9% | $418,100 |
| 2014 | $7,793 +5.4% | $418,100 |
| 2013 | $7,392 -1.6% | $418,100 -4.6% |
| 2012 | $7,512 +1.4% | $438,300 -4.6% |
| 2011 | $7,407 +0.8% | $459,200 -8.7% |
| 2010 | $7,349 -1.7% | $502,700 -5.6% |
| 2009 | $7,473 +6.3% | $532,300 -2.7% |
| 2008 | $7,032 +6.2% | $546,800 -1.2% |
| 2007 | $6,620 +7.3% | $553,500 +16.5% |
| 2006 | $6,172 +2.9% | $475,100 |
| 2005 | $5,996 +1.2% | $475,100 |
| 2004 | $5,924 +11.9% | $475,100 +35% |
| 2003 | $5,295 +12.8% | $351,800 +12.5% |
| 2001 | $4,695 +11.7% | $312,600 +32.3% |
| 2000 | $4,204 +16.4% | $236,200 |
| 1998 | $3,611 | $236,200 |
Find assessor info on the county website
Monthly payment
Est. payment
Payment breakdown
Explore the cost of this home by adjusting the details. Changes won't be saved.Climate risks
Neighborhood: 01741
Nearby schools
GreatSchools rating
- 9/10Carlisle SchoolGrades: PK-8Distance: 1.3 mi
- 10/10Concord Carlisle High SchoolGrades: 9-12Distance: 5.7 mi
Schools provided by the listing agent
- Elementary: Carlisle
- Middle: Carlisle
- High: Concord High (Cchs)
Source: MLS PIN. This data may not be complete. We recommend contacting the local school district to confirm school assignments for this home.
- $960,4004 bd2 ba2.4k sqft111 Craigie Cir, Carlisle, MA 01741Off Market
- $1,703,2004 bd4 ba3k sqft120 Peter Hans Rd, Carlisle, MA 01741Off Market

- $1,659,1004 bd4 ba4.3k sqft75 Peter Hans Rd, Carlisle, MA 01741Off Market
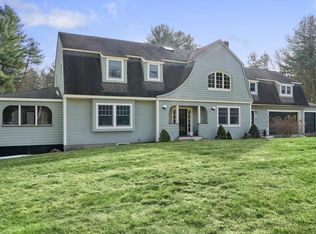
- $1,010,0004 bd3 ba2.6k sqft84 Craigie Cir, Carlisle, MA 01741Sold
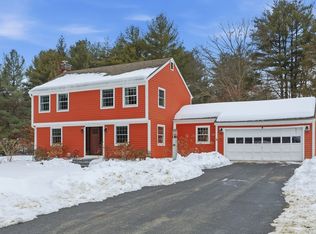
- $1,046,4003 bd3 ba1.9k sqft74 Peter Hans Rd, Carlisle, MA 01741Off Market
- $898,9005 bd2 ba2.1k sqft130 Peter Hans Rd, Carlisle, MA 01741Off Market
- $1,149,1004 bd3 ba2.9k sqft121 Page Brook Rd, Carlisle, MA 01741Off Market
- $1,117,8004 bd3 ba1.9k sqft81 Craigie Cir, Carlisle, MA 01741Off Market
A local agent can set up tours, give advice and negotiate with sellers.
Similar homes
- $1,227,0004 bd4 ba2.9k sqft358 East St, Carlisle, MA 01741For Sale
 MLS ID #73535460, Lia Carminati, Be Live in Realty. MLS PIN
 - $875,0004 bd3 ba2.7k sqft1016 Whipple Rd, Tewksbury, MA 01876For Sale
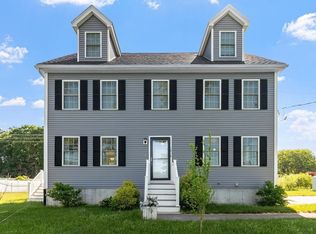 MLS ID #73529381, Vincent Kaba, Keller Williams Realty Evolution. MLS PIN
 - $798,0004 bd2 ba2k sqft25 Glenwood Rd, Tewksbury, MA 01876For Sale
 MLS ID #73553102, Jenny Cheng, Coldwell Banker Realty - Lexington. MLS PIN
 - $844,9003 bd3 ba2.8k sqft190 Wyndridge Cir, Pelham, NH 03076For Sale
 MLS ID #73521924, Susan Tisbert, Susan J. Tisbert Realty. MLS PIN
 - $959,0004 bd3 ba3.4k sqft28 Old Village Rd, Acton, MA 01720For SaleMLS ID #73525711, The Zur Attias Team, The Attias Group, LLC. MLS PIN
- $999,0005 bd3 ba3.1k sqft10 Locust St, Burlington, MA 01803For SaleMLS ID #73547139, Frances M. Allegra, Gibson Sotheby's International Realty. MLS PIN
- $825,0004 bd4 ba2.9k sqft486 Old Dunstable Rd, Groton, MA 01450For SaleMLS ID #73546663, Rachel Kiley, Compass. MLS PIN
- $889,0004 bd4 ba3.5k sqft8 Perham St, Chelmsford, MA 01824For Sale By Owner
- $850,0003 bd2 ba2.1k sqft82 Cottage St, Natick, MA 01760For SaleMLS ID #73529467, Sherry Stallings, Real Broker MA, LLC. MLS PIN
- $769,0004 bd1 ba1.8k sqft29 Bedford St, Burlington, MA 01803For SaleMLS ID #73537820, Cynthia Hatch, William Raveis R.E. & Home Services. MLS PIN
- $925,0004 bd3 ba3.2k sqft9 Robinhood Rd, Tyngsboro, MA 01879For SaleMLS ID #73519120, Amy Miller, Berkshire Hathaway HomeServices Verani Realty. MLS PIN
- $799,8004 bd2 ba1.6k sqft30 Keans Rd, Burlington, MA 01803For SaleMLS ID #73542261, John Allaire, Easton Real Estate, LLC. MLS PIN
- $1,188,0005 bd4 ba2.4k sqft6 Hillcrest Rd, Bedford, MA 01730For SaleMLS ID #73529119, Team Suzanne and Company, Compass. MLS PIN
- $899,0003 bd3 ba2.8k sqft153 Pratts Mill Rd, Sudbury, MA 01776For SaleMLS ID #73538425, Mizner + Montero, Gibson Sotheby's International Realty. MLS PIN
- $1,085,0003 bd2 ba2.1k sqft2 Doris Rd, Bedford, MA 01730For SaleMLS ID #73524629, The Debbie Spencer Group, Keller Williams Realty Boston Northwest. MLS PIN
- $1,060,0004 bd3 ba3.3k sqft1 Village Ln, Littleton, MA 01460For SaleMLS ID #73514265, Ning Sun, United Real Estate, LLC. MLS PIN
- $949,0004 bd4 ba3.3k sqft98 Park Ave, Wilmington, MA 01887For SaleMLS ID #73544378, The Tabassi Team, RE/MAX Partners Relocation. MLS PIN
- $1,145,0005 bd3 ba3.1k sqft289 Concord Rd, Bedford, MA 01730For SaleMLS ID #73533916, Diane Cadogan Hughes, Barrett Sotheby's International Realty. MLS PIN
- $890,0004 bd3 ba1.8k sqft189 Conant St #189, Concord, MA 01742For SaleMLS ID #73525273, Peggy Dowcett, Coldwell Banker Realty - Concord. MLS PIN
- $999,0003 bd2 ba1.9k sqft505 Lowell St, Lynnfield, MA 01940For SaleMLS ID #73529167, The Apex Team, Apex Realty Group, LLC. MLS PIN
