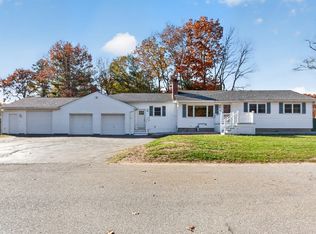
Nestled in Lowell's highly sought-after upper Highlands neighborhood, this spacious 4-bedroom, 3-full-bath Cape offers 2,959 square feet of comfortable living space on a beautifully sized 13,500-square-foot lot. The flexible floor plan features a welcoming living room, formal dining room, kitchen, family room, and two first-floor bedrooms, providing convenient one-level living options. Upstairs, you'll find two additional generously sized bedrooms and a full bath, creating the perfect layout for family and guests. Step outside to enjoy your own private backyard retreat featuring an inground pool, ideal for summer entertaining and relaxation. The unfinished basement offers outstanding potential for future expansion, whether you envision a home office, playroom, fitness area, or additional living space. Located in one of Lowell's most desirable residential areas, this home is just minutes from Mount Pleasant Golf Club, parks, shopping, schools, restaurants, and major commuter routes. Combining size, versatility, and an exceptional location, this Highlands gem presents a rare opportunity to create the home of your dreams in a well-established neighborhood known for its charm, convenience, and strong sense of community.
For sale
$779,000
106 Lincoln Pkwy, Lowell, MA 01851
4beds
2,959sqft
Single Family Residence
Built in 1959
0.31 Acres Lot
$767,700 Zestimate®
$263/sqft
$-- HOA
What's special
Inground poolFamily roomPrivate backyard retreatFormal dining roomTwo first-floor bedroomsFlexible floor plan
- 16 hours
- 87
- 4
Zillow last checked:
Listing updated:
Listed by:
Paul Rege 617-620-6153,
Kelley & Rege Properties, Inc. 617-696-6100
Source: MLS PIN,MLS#: 73603811
Facts & features
Interior
Bedrooms & bathrooms
- Bedrooms: 4
- Bathrooms: 3
- Full bathrooms: 3
Primary bedroom
- Features: Closet, Flooring - Hardwood
- Level: First
- Area: 173.06
- Dimensions: 14.83 x 11.67
Bedroom 2
- Features: Closet, Flooring - Hardwood, Lighting - Overhead
- Level: First
- Area: 143.89
- Dimensions: 11.67 x 12.33
Bedroom 3
- Features: Closet, Flooring - Hardwood
- Level: Second
- Area: 360.75
- Dimensions: 18.5 x 19.5
Bedroom 4
- Features: Closet, Flooring - Hardwood
- Level: Second
- Area: 302.25
- Dimensions: 15.5 x 19.5
Primary bathroom
- Features: No
Bathroom 1
- Features: Bathroom - Full
- Level: First
- Area: 53.13
- Dimensions: 7.5 x 7.08
Bathroom 2
- Features: Bathroom - Half
- Level: First
- Area: 73.11
- Dimensions: 7.83 x 9.33
Bathroom 3
- Features: Bathroom - Full
- Level: Second
- Area: 45.5
- Dimensions: 7 x 6.5
Dining room
- Features: Flooring - Hardwood, Lighting - Pendant
- Level: First
- Area: 136.69
- Dimensions: 11.08 x 12.33
Family room
- Features: Bathroom - Half, Deck - Exterior, Recessed Lighting
- Level: First
- Area: 500.64
- Dimensions: 22.33 x 22.42
Kitchen
- Features: Flooring - Hardwood
- Level: Main,First
- Area: 256.51
- Dimensions: 21.08 x 12.17
Living room
- Features: Flooring - Hardwood, Window(s) - Bay/Bow/Box
- Level: First
- Area: 281.54
- Dimensions: 19.42 x 14.5
Heating
- Forced Air, Electric Baseboard, Natural Gas
Cooling
- Central Air
Appliances
- Included: Gas Water Heater, Range, Dishwasher, Refrigerator, Washer, Dryer
- Laundry: First Floor
Features
- Flooring: Tile, Vinyl, Hardwood, Wood Laminate
- Basement: Unfinished
- Number of fireplaces: 1
- Fireplace features: Living Room
Interior area
- Total structure area: 2,959
- Total interior livable area: 2,959 sqft
- Finished area above ground: 2,959
Video & virtual tour
Property
Parking
- Total spaces: 2
- Parking features: Paved
- Uncovered spaces: 2
Features
- Patio & porch: Deck
- Exterior features: Deck, Pool - Inground, Fenced Yard
- Has private pool: Yes
- Pool features: In Ground
- Fencing: Fenced
Lot
- Size: 0.31 Acres
- Features: Level
Details
- Parcel number: M:0090 B:3610 L:0106,3178834
- Zoning: SSF
Construction
Type & style
- Home type: SingleFamily
- Architectural style: Cape
- Property subtype: Single Family Residence
Materials
- Foundation: Concrete Perimeter
Condition
- Year built: 1959
Utilities & green energy
- Electric: Circuit Breakers
- Sewer: Public Sewer
- Water: Public
Community & HOA
Community
- Features: Public Transportation, Shopping, Golf, Medical Facility, Highway Access, Public School, T-Station, University
HOA
- Has HOA: No
Location
- Region: Lowell
Financial & listing details
- Price per square foot: $263/sqft
- Tax assessed value: $804,100
- Annual tax amount: $9,126
- Date on market: 11/19/2026
Estimated market value
$767,700
$729,000 - $806,000
$4,183/mo
Price history
| Date | Event | Price |
|---|---|---|
| 11/19/2026 | Listed for sale | $779,000$263/sqft |
Source: MLS PIN #73603811 Report a problem | ||
Public tax history
| Year | Property taxes | Tax assessment |
|---|---|---|
| 2025 | $8,312 +8.1% | $724,000 +12.2% |
| 2024 | $7,688 +1.2% | $645,500 +5.5% |
| 2023 | $7,600 +12.4% | $611,900 +21.8% |
| 2022 | $6,764 | $502,500 |
| 2021 | $6,764 +4.7% | $502,500 +3.9% |
| 2020 | $6,461 -2.6% | $483,600 +2.3% |
| 2019 | $6,635 +3.7% | $472,600 +6.3% |
| 2018 | $6,396 +5% | $444,500 +8.9% |
| 2017 | $6,090 +4.4% | $408,200 +6.1% |
| 2016 | $5,831 | $384,600 |
Find assessor info on the county website
Monthly payment
Est. payment
Payment breakdown
Explore the cost of this home by adjusting the details. Changes won't be saved.Climate risks
Neighborhood: Highlands
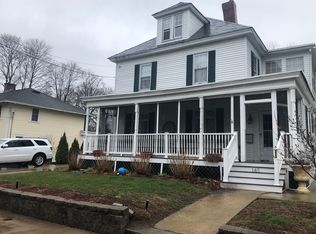
Similar homes
- $785,0005 bd4 ba3.1k sqft88 Elliott Dr, Lowell, MA 01852For Sale
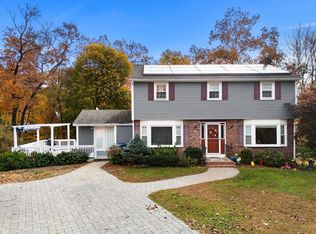 MLS ID #73596791, Katy Barry, Coldwell Banker Realty - Lowell. MLS PIN
- $730,0004 bd2 ba2.4k sqft113 Cabot St, Lowell, MA 01854For Sale
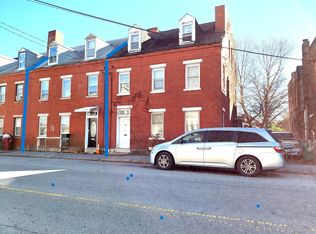 MLS ID #73603956, Rasy An, Pailin Realty. MLS PIN
- $530,0004 bd2 ba1.6k sqft21 Cascade Ave, Lowell, MA 01851For Sale
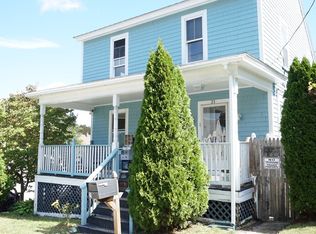 MLS ID #73600949, Team Correia, Keller Williams Realty - Merrimack. MLS PIN
- $699,9004 bd2 ba1.7k sqft3 Balsam Dr, Chelmsford, MA 01824For Sale
 MLS ID #73599405, Pozerycki Arpino Team, Keller Williams Realty-Merrimack. MLS PIN
