Lovingly maintained by the same family for the past 26 years, this inviting home is filled with warmth, charm, and comfortable living spaces. Step into a spacious living room featuring beautiful hardwood floors and a cozy fireplace. Just off the living room, enjoy a screened-in porch and a low-maintenance composite deck, perfect for relaxing or entertaining. The kitchen features stainless steel appliances, while the dining room offers a charming built-in china cabinet. A large, sun-filled family room overlooks the private, wooded backyard, providing a peaceful retreat and the perfect setting to enjoy the beauty of nature. Upstairs, you'll find four generously sized bedrooms, all featuring hardwood flooring, along with a full tiled bath. Additional highlights include a new high-efficiency heating system and a fantastic location in the highly sought-after J.T. Hood School District, just moments from Ipswich River Park. With a little updating, this well-loved home has all the makings of a true gem. Don't miss this wonderful opportunity to make it your own!
For sale
$799,000
6 Sunset Ave, North Reading, MA 01864
4beds
1,820sqft
Single Family Residence
Built in 1969
0.97 Acres Lot
$792,300 Zestimate®
$439/sqft
$-- HOA
What's special
Cozy fireplaceNew high-efficiency heating systemScreened-in porchLarge sun-filled family roomLow-maintenance composite deckFour generously sized bedroomsPrivate wooded backyard
- 2 days
- 615
- 72
Zillow last checked:
Listing updated:
Listed by:
Roberta Peach 978-430-1567,
CDG Realty Group 617-755-9787
Source: MLS PIN,MLS#: 73603700
Facts & features
Interior
Bedrooms & bathrooms
- Bedrooms: 4
- Bathrooms: 2
- Full bathrooms: 2
Primary bedroom
- Features: Walk-In Closet(s), Flooring - Hardwood
- Level: Second
- Area: 178.23
- Dimensions: 14.75 x 12.08
Bedroom 2
- Features: Closet, Flooring - Hardwood
- Level: Second
- Area: 120.89
- Dimensions: 11.33 x 10.67
Bedroom 3
- Features: Closet, Flooring - Hardwood, Flooring - Wall to Wall Carpet
- Level: Second
- Area: 97.5
- Dimensions: 10 x 9.75
Bedroom 4
- Features: Closet, Flooring - Hardwood
- Level: Second
- Area: 150
- Dimensions: 12.5 x 12
Primary bathroom
- Features: No
Dining room
- Features: Flooring - Hardwood, Chair Rail
- Level: First
- Area: 133.73
- Dimensions: 12.25 x 10.92
Family room
- Features: Closet, Flooring - Laminate, Exterior Access
- Level: Main,First
- Area: 212.82
- Dimensions: 12.83 x 16.58
Kitchen
- Features: Closet, Flooring - Laminate, Stainless Steel Appliances
- Level: Main,First
- Area: 120.89
- Dimensions: 11.33 x 10.67
Living room
- Features: Flooring - Hardwood, Exterior Access, Slider
- Level: Main,First
- Area: 275
- Dimensions: 12.5 x 22
Heating
- Natural Gas
Cooling
- Window Unit(s), Whole House Fan
Appliances
- Included: Gas Water Heater, Oven, Dishwasher, Disposal, Microwave, Range, Refrigerator, Washer, Dryer
Features
- Flooring: Tile, Carpet, Hardwood, Wood Laminate
- Has basement: Yes
- Number of fireplaces: 2
- Fireplace features: Living Room
Interior area
- Total structure area: 1,820
- Total interior livable area: 1,820 sqft
- Finished area above ground: 1,820
Property
Parking
- Total spaces: 6
- Parking features: Paved Drive, Off Street
- Uncovered spaces: 6
Features
- Patio & porch: Porch, Porch - Enclosed, Screened, Deck - Composite
- Exterior features: Porch, Porch - Enclosed, Porch - Screened, Deck - Composite, Rain Gutters, Storage, Fenced Yard
- Fencing: Fenced/Enclosed,Fenced
Lot
- Size: 0.97 Acres
- Features: Wooded, Gentle Sloping
Details
- Parcel number: 718813
- Zoning: ra
Construction
Type & style
- Home type: SingleFamily
- Architectural style: Colonial
- Property subtype: Single Family Residence
Materials
- Foundation: Concrete Perimeter
- Roof: Shingle
Condition
- Year built: 1969
Utilities & green energy
- Electric: 100 Amp Service
- Sewer: Private Sewer
- Water: Public
- Utilities for property: for Gas Range
Community & HOA
Community
- Features: Shopping, Park, Golf, House of Worship, Public School
HOA
- Has HOA: No
Location
- Region: North Reading
Financial & listing details
- Price per square foot: $439/sqft
- Tax assessed value: $767,800
- Annual tax amount: $9,997
- Date on market: 11/19/2026
Estimated market value
$792,300
$753,000 - $832,000
$4,174/mo
Price history
| Date | Event | Price |
|---|---|---|
| 11/19/2026 | Listed for sale | $799,000+106.5%$439/sqft |
Source: MLS PIN #73603700 Report a problem | ||
| 10/31/2000 | Sold | $387,000$213/sqft |
Source: Public Record Report a problem | ||
Public tax history
| Year | Property taxes | Tax assessment |
|---|---|---|
| 2025 | $9,591 +3.2% | $734,400 +4.4% |
| 2024 | $9,295 -1.2% | $703,600 +4.6% |
| 2023 | $9,411 +7.7% | $672,700 +15.5% |
| 2022 | $8,736 +1.9% | $582,400 +6.2% |
| 2021 | $8,571 +5.2% | $548,400 +5% |
| 2020 | $8,146 +3.3% | $522,200 +3.2% |
| 2019 | $7,882 +2% | $505,900 +7% |
| 2018 | $7,729 +5.5% | $473,000 +4.2% |
| 2017 | $7,323 -0.3% | $454,000 +1.4% |
| 2016 | $7,345 +3.8% | $447,600 +5.1% |
| 2015 | $7,078 +6.1% | $425,900 +4.8% |
| 2014 | $6,674 +1.2% | $406,200 -1.2% |
| 2013 | $6,596 +11.6% | $411,200 |
| 2012 | $5,913 +2.7% | $411,200 |
| 2011 | $5,757 -1.7% | $411,200 -5.5% |
| 2010 | $5,859 +1.1% | $435,000 -9.6% |
| 2009 | $5,796 -0.6% | $481,400 -5% |
| 2008 | $5,831 +8% | $507,000 +1.6% |
| 2007 | $5,401 +7.3% | $499,200 +5.7% |
| 2006 | $5,032 -1.2% | $472,500 +3.2% |
| 2005 | $5,091 +18% | $457,800 +24.2% |
| 2004 | $4,313 +5.8% | $368,600 +12.6% |
| 2002 | $4,076 +3.1% | $327,400 +28% |
| 2001 | $3,955 +3.2% | $255,800 +7.8% |
| 2000 | $3,832 +10.5% | $237,400 +13.6% |
| 1997 | $3,467 | $209,000 |
Find assessor info on the county website
Monthly payment
Est. payment
Payment breakdown
Explore the cost of this home by adjusting the details. Changes won't be saved.Climate risks
Neighborhood: 01864

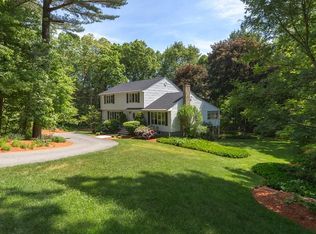
Similar homes
- $729,9003 bd1 ba1.7k sqft4 Orchard Dr, North Reading, MA 01864For Sale
 MLS ID #73575175, David Metzdorf, Austin Realty Group. MLS PIN
- $749,9003 bd2 ba2.2k sqft23 Porter St, Billerica, MA 01821For Sale
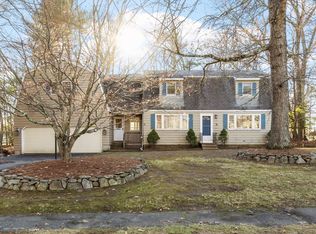 MLS ID #73603573, Kay Martland, Coldwell Banker Realty - Westford. MLS PIN
- $865,0004 bd2 ba1.7k sqft22 Lantern Ln, Burlington, MA 01803For Sale
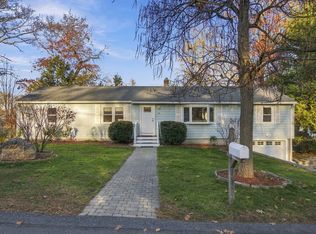 MLS ID #73603658, The Joanna Schlansky Residential Team, Elite Realty Experts, LLC. MLS PIN
- $810,0004 bd3 ba2.3k sqft135 Jennies Way, Tewksbury, MA 01876For Sale
 MLS ID #73530987, Maureen Howe, ERA Key Realty Services. MLS PIN
