Welcome to 14 Druid Hill Ave in Wakefield! Nestled on a quiet dead-end road, this inviting home offers 3 bedrooms, 2 full bathrooms, and flexible living space to fit a variety of needs. Large windows throughout every floor fill the home with abundant natural sunlight while offering beautiful views of the surrounding scenery. The second floor features a versatile bonus room, ideal for a home office, playroom, or additional flex space. The updated kitchen offers a refreshed space for everyday living and entertaining. Additional highlights include a walk-out basement providing convenient access to the outdoors, a fenced-in yard, and an outdoor fireplace creating the perfect setting for relaxing or gathering with family and friends. A third bathroom offers potential for future improvement and is ready for someone to bring their vision. Enjoy the combination of natural light, flexible living space, and outdoor enjoyment in a desirable Wakefield location. Don't miss the opportunity to make this home your own! *****FIRST SHOWINGS AT OH, SATURDAY 11/21 AT 12 p.m.*****
For sale
$825,000
14 Druid Hill Ave, Wakefield, MA 01880
3beds
1,874sqft
Single Family Residence
Built in 1925
9,026 Square Feet Lot
$829,100 Zestimate®
$440/sqft
$-- HOA
What's special
Versatile bonus roomUpdated kitchenAbundant natural sunlightFenced-in yardFlexible living space
- 5 days
- 700
- 30
Zillow last checked:
Listing updated:
Listed by:
John Laffy 978-273-1113,
LAER Realty Partners 978-777-5509
Source: MLS PIN,MLS#: 73602122
Facts & features
Interior
Bedrooms & bathrooms
- Bedrooms: 3
- Bathrooms: 2
- Full bathrooms: 2
Primary bedroom
- Features: Ceiling Fan(s), Closet, Flooring - Hardwood
- Level: Second
- Area: 220.69
- Dimensions: 18.92 x 11.67
Bedroom 2
- Features: Ceiling Fan(s), Closet, Flooring - Hardwood
- Level: Second
- Area: 159.63
- Dimensions: 15.08 x 10.58
Bedroom 3
- Features: Closet, Flooring - Hardwood
- Level: Second
- Area: 128.47
- Dimensions: 12.33 x 10.42
Bathroom 1
- Features: Bathroom - Full, Flooring - Stone/Ceramic Tile
- Level: First
- Area: 45.63
- Dimensions: 7.5 x 6.08
Bathroom 2
- Features: Bathroom - Full, Flooring - Stone/Ceramic Tile
- Level: Second
- Area: 48.29
- Dimensions: 9.5 x 5.08
Dining room
- Features: Flooring - Hardwood
- Level: First
- Area: 117.33
- Dimensions: 11 x 10.67
Kitchen
- Features: Ceiling Fan(s), Flooring - Hardwood, Countertops - Stone/Granite/Solid, Countertops - Upgraded, Cabinets - Upgraded, Remodeled
- Level: First
- Area: 15510
- Dimensions: 1410 x 11
Living room
- Features: Ceiling Fan(s), Flooring - Hardwood
- Level: First
- Area: 333.14
- Dimensions: 22.33 x 14.92
Office
- Features: Flooring - Hardwood
- Level: First
- Area: 126.27
- Dimensions: 17.42 x 7.25
Heating
- Electric Baseboard, Steam, Oil
Cooling
- Window Unit(s)
Appliances
- Included: Electric Water Heater, Range, Dishwasher, Disposal, Refrigerator, Freezer, Washer, Dryer
- Laundry: In Basement, Electric Dryer Hookup, Washer Hookup
Features
- Ceiling Fan(s), Closet, Bonus Room, Home Office
- Flooring: Wood, Tile, Flooring - Hardwood
- Doors: Storm Door(s)
- Windows: Insulated Windows, Screens
- Basement: Full,Partially Finished,Walk-Out Access,Concrete
- Has fireplace: No
Interior area
- Total structure area: 1,874
- Total interior livable area: 1,874 sqft
- Finished area above ground: 1,874
Video & virtual tour
Property
Parking
- Total spaces: 7
- Parking features: Paved Drive, Off Street
- Uncovered spaces: 7
Features
- Exterior features: Rain Gutters, Screens, Fenced Yard
- Fencing: Fenced/Enclosed,Fenced
Lot
- Size: 9,026 Square Feet
- Features: Corner Lot
Details
- Parcel number: M:0025 B:0091 L:474A,820278
- Zoning: SR
Construction
Type & style
- Home type: SingleFamily
- Architectural style: Colonial
- Property subtype: Single Family Residence
Materials
- Frame
- Foundation: Concrete Perimeter, Stone
- Roof: Shingle
Condition
- Year built: 1925
Utilities & green energy
- Electric: 200+ Amp Service
- Sewer: Public Sewer
- Water: Public
- Utilities for property: for Electric Range, for Electric Dryer, Washer Hookup
Community & HOA
Community
- Features: Public Transportation, Shopping, Park, Medical Facility, Highway Access, House of Worship, Public School, T-Station
HOA
- Has HOA: No
Location
- Region: Wakefield
Financial & listing details
- Price per square foot: $440/sqft
- Tax assessed value: $669,900
- Annual tax amount: $7,865
- Date on market: 11/14/2026
- Listing terms: Contract
Estimated market value
$829,100
$788,000 - $871,000
$3,418/mo
Price history
| Date | Event | Price |
|---|---|---|
| 11/14/2026 | Listed for sale | $825,000+92.8%$440/sqft |
Source: MLS PIN #73602122 Report a problem | ||
| 12/15/2017 | Sold | $428,000-0.4%$228/sqft |
Source: Public Record Report a problem | ||
| 10/14/2017 | Price change | $429,900-2.3%$229/sqft |
Source: Barrett, Chris. J., REALTORS� #72231332 Report a problem | ||
| 9/20/2017 | Listed for sale | $439,900$235/sqft |
Source: Barrett, Chris. J., REALTORS� #72231332 Report a problem | ||
Public tax history
| Year | Property taxes | Tax assessment |
|---|---|---|
| 2025 | $7,171 +1.5% | $631,800 +0.6% |
| 2024 | $7,068 +5.2% | $628,300 +9.7% |
| 2023 | $6,720 +4.5% | $572,900 +9.8% |
| 2022 | $6,429 +0.6% | $521,800 +4% |
| 2021 | $6,388 +6.6% | $501,800 +7% |
| 2020 | $5,990 +4.7% | $469,100 +5.2% |
| 2019 | $5,722 +5.3% | $446,000 +6.3% |
| 2018 | $5,434 +6.3% | $419,600 +7% |
| 2017 | $5,110 +0.4% | $392,200 +3.9% |
| 2016 | $5,092 +7.1% | $377,500 +7% |
| 2015 | $4,756 +9.7% | $352,800 +4% |
| 2014 | $4,334 +4% | $339,100 |
| 2013 | $4,168 +3.3% | $339,100 |
| 2012 | $4,035 +3.8% | $339,100 |
| 2011 | $3,886 +4.3% | $339,100 -1% |
| 2010 | $3,725 +4.3% | $342,400 |
| 2009 | $3,571 -0.6% | $342,400 -8% |
| 2008 | $3,592 +5% | $372,200 +3.6% |
| 2007 | $3,421 | $359,400 |
Find assessor info on the county website
Monthly payment
Est. payment
Payment breakdown
Explore the cost of this home by adjusting the details. Changes won't be saved.Climate risks
Neighborhood: Greenwood

Similar homes
- $750,0003 bd2 ba1.5k sqft6 Line Rd, Wakefield, MA 01880For Sale
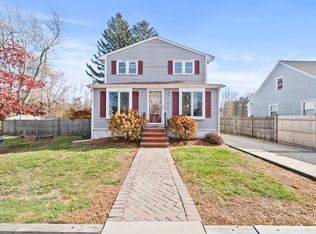 MLS ID #73598623, Drake Cormier, Engel & Volkers By the Sea. MLS PIN
- $849,9004 bd2 ba1.6k sqft29 Chester St, Melrose, MA 02176For Sale
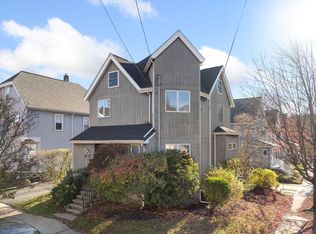 MLS ID #73603323, Maureen Grant, Brad Hutchinson Real Estate. MLS PIN
- $850,0004 bd2 ba2.1k sqft17 Greenwood St, Medford, MA 02155For Sale
 MLS ID #73603747, Andrew M. McKinney, Donnelly + Co.. MLS PIN
- $938,8004 bd3 ba2.7k sqft218 Lowell St, Wakefield, MA 01880For Sale
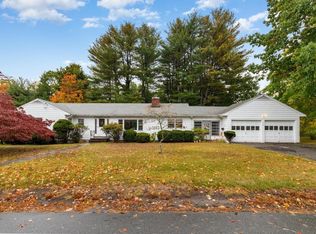 MLS ID #73592938, Christopher Barrett, Barrett, Chris. J., REALTORS®. MLS PIN
