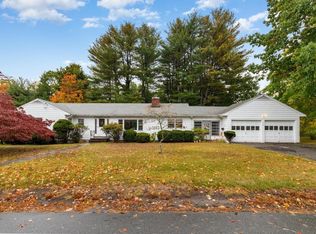
Welcome to this beautiful home in desirable Bear Hill, where classic charm meets inviting indoor and outdoor spaces. A wraparound porch welcomes you into a gracious center foyer. The first floor features a front-to-back living room with a fireplace and bay window, plus a dining room showcasing a built-in hutch, beautiful millwork, and a custom glass pocket door.The eat-in kitchen offers granite countertops, a large pantry, and stunning sunset views overlooking the deck, patio, and fenced backyard. Upstairs, four bedrooms feature hardwood floors, complemented by two bathrooms. A walk-up attic offers potential for future expansion.The lower level includes a spacious front-to-back family room, laundry area, and three-quarter bath. Exceptional perennial gardens and an oversized one-car garage complete the property. Conveniently located near shopping, highway access, and the country club, this Bear Hill gem is ready to welcome you home.
For sale
$919,900
24 High St, Stoneham, MA 02180
5beds
2,393sqft
Single Family Residence
Built in 1910
0.29 Acres Lot
$919,100 Zestimate®
$384/sqft
$-- HOA
What's special
Laundry areaGracious center foyerWraparound porchSpacious front-to-back family roomOversized one-car garageTwo bathroomsThree-quarter bath
- 8 days
- 2,424
- 175
Likely to sell faster than
Zillow last checked:
Listing updated:
Listed by:
The Parker Group 978-886-3737,
RE/MAX Encore 978-988-0028
Source: MLS PIN,MLS#: 73600519
Facts & features
Interior
Bedrooms & bathrooms
- Bedrooms: 5
- Bathrooms: 3
- Full bathrooms: 2
- 1/2 bathrooms: 1
Primary bedroom
- Features: Bathroom - Half, Closet, Flooring - Hardwood
- Level: Second
Bedroom 2
- Features: Closet, Flooring - Hardwood
- Level: Second
Bedroom 3
- Features: Closet, Flooring - Hardwood
- Level: Second
Bedroom 4
- Features: Closet, Flooring - Hardwood
- Level: Second
Primary bathroom
- Features: Yes
Bathroom 1
- Features: Bathroom - Full
- Level: Second
Bathroom 2
- Features: Bathroom - Half
- Level: Second
Bathroom 3
- Features: Bathroom - 3/4
- Level: Basement
Dining room
- Features: Flooring - Hardwood, Decorative Molding
- Level: First
Family room
- Features: Flooring - Vinyl
- Level: Basement
Kitchen
- Features: Flooring - Laminate, Dining Area, Pantry, Countertops - Stone/Granite/Solid, Deck - Exterior
- Level: First
Living room
- Features: Flooring - Hardwood
- Level: First
Heating
- Hot Water, Natural Gas
Cooling
- None
Appliances
- Included: Range, Dishwasher, Refrigerator, Washer, Dryer
- Laundry: Flooring - Laminate, In Basement, Washer Hookup
Features
- Exercise Room
- Flooring: Tile, Laminate, Hardwood
- Basement: Full,Partially Finished,Walk-Out Access,Interior Entry
- Number of fireplaces: 1
- Fireplace features: Living Room
Interior area
- Total structure area: 2,393
- Total interior livable area: 2,393 sqft
- Finished area above ground: 1,818
- Finished area below ground: 575
Property
Parking
- Total spaces: 9
- Parking features: Detached, Paved Drive, Off Street
- Garage spaces: 1
- Uncovered spaces: 8
Accessibility
- Accessibility features: No
Features
- Patio & porch: Porch, Deck, Patio
- Exterior features: Porch, Deck, Patio
Lot
- Size: 0.29 Acres
Details
- Parcel number: M:0011 B:0000 L:0256,769290
- Zoning: RA
Construction
Type & style
- Home type: SingleFamily
- Architectural style: Colonial
- Property subtype: Single Family Residence
Materials
- Foundation: Stone
- Roof: Shingle
Condition
- Year built: 1910
Utilities & green energy
- Electric: Circuit Breakers
- Sewer: Public Sewer
- Water: Public
- Utilities for property: for Electric Range, Washer Hookup
Community & HOA
Community
- Features: Shopping, Golf, Highway Access
HOA
- Has HOA: No
Location
- Region: Stoneham
Financial & listing details
- Price per square foot: $384/sqft
- Tax assessed value: $921,200
- Annual tax amount: $9,267
- Date on market: 11/10/2026
- Road surface type: Paved
Estimated market value
$919,100
$873,000 - $965,000
$4,472/mo
Price history
| Date | Event | Price |
|---|---|---|
| 11/10/2026 | Listed for sale | $919,900+35.3%$384/sqft |
Source: MLS PIN #73600519 Report a problem | ||
| 1/17/2020 | Sold | $680,000-1.4%$284/sqft |
Source: Public Record Report a problem | ||
| 1/4/2020 | Pending sale | $689,900$288/sqft |
Source: CENTURY 21 Celli #72580752 Report a problem | ||
| 12/7/2019 | Listed for sale | $689,900$288/sqft |
Source: CENTURY 21 Celli #72580752 Report a problem | ||
| 11/2/2019 | Pending sale | $689,900$288/sqft |
Source: CENTURY 21 Celli #72580752 Report a problem | ||
| 10/16/2019 | Listed for sale | $689,900+34%$288/sqft |
Source: Century 21 CELLI #72580752 Report a problem | ||
| 11/28/2011 | Sold | $515,000-8.4%$215/sqft |
Source: Public Record Report a problem | ||
| 10/15/2004 | Sold | $562,500+83.5%$235/sqft |
Source: Public Record Report a problem | ||
| 7/9/1999 | Sold | $306,500$128/sqft |
Source: Public Record Report a problem | ||
Public tax history
| Year | Property taxes | Tax assessment |
|---|---|---|
| 2025 | $8,909 +3.3% | $870,900 +7% |
| 2024 | $8,623 +3.7% | $814,300 +8.7% |
| 2023 | $8,318 +12.9% | $749,400 +5.8% |
| 2022 | $7,370 -2.2% | $708,000 +1.7% |
| 2021 | $7,535 +1.6% | $696,400 +1.3% |
| 2020 | $7,418 +8.8% | $687,500 +13.2% |
| 2019 | $6,816 -0.5% | $607,500 +3.9% |
| 2018 | $6,847 +1% | $584,700 +6.8% |
| 2017 | $6,781 +5.8% | $547,300 +8.4% |
| 2016 | $6,410 0% | $504,700 +2% |
| 2015 | $6,411 -2.3% | $494,700 +1.7% |
| 2014 | $6,563 +8.2% | $486,500 +4.8% |
| 2013 | $6,065 +3.6% | $464,400 |
| 2012 | $5,856 +7% | $464,400 +3.6% |
| 2011 | $5,475 +3.9% | $448,400 -2.2% |
| 2010 | $5,267 +4.6% | $458,400 -0.9% |
| 2009 | $5,033 +4.7% | $462,600 -2% |
| 2008 | $4,809 +2.8% | $471,900 -1.7% |
| 2007 | $4,678 +0.7% | $480,300 |
| 2006 | $4,645 -2.5% | $480,300 +5.5% |
| 2005 | $4,762 +3.9% | $455,300 +20.8% |
| 2004 | $4,582 +3.9% | $376,800 |
| 2003 | $4,409 -9.1% | $376,800 +58.5% |
| 2002 | $4,853 +40.7% | $237,800 |
| 2000 | $3,450 +2.2% | $237,800 +19.4% |
| 1999 | $3,376 | $199,200 |
Find assessor info on the county website
Monthly payment
Est. payment
Payment breakdown
Explore the cost of this home by adjusting the details. Changes won't be saved.Climate risks
Neighborhood: 02180
Nearby schools
Schools provided by the listing agent
- Elementary: Robinhood
- Middle: Stoneham Central Middle School
- High: Stoneham High School
Source: MLS PIN. This data may not be complete. We recommend contacting the local school district to confirm school assignments for this home.
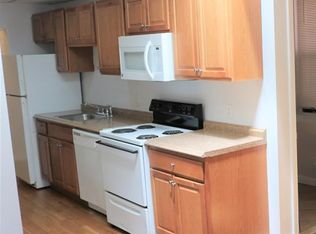
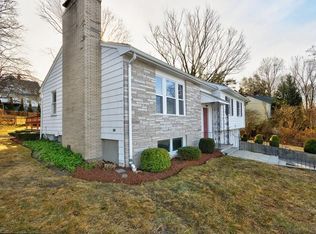
Similar homes
- $959,0005 bd2 ba2.6k sqft57 Nowell Rd, Melrose, MA 02176For Sale
 MLS ID #73584992, Mark Hutchinson, Brad Hutchinson Real Estate. MLS PIN
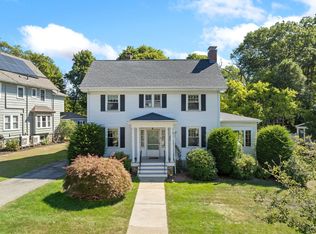
- $825,0003 bd2 ba1.8k sqft14 Druid Hill Ave, Wakefield, MA 01880For Sale
 MLS ID #73602122, John Laffy, LAER Realty Partners. MLS PIN
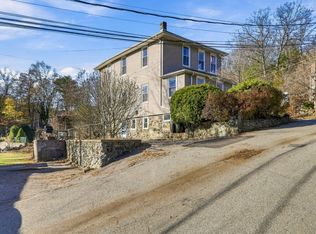
- $938,8004 bd3 ba2.7k sqft218 Lowell St, Wakefield, MA 01880For Sale
 MLS ID #73592938, Christopher Barrett, Barrett, Chris. J., REALTORS®. MLS PIN
- $949,0005 bd3 ba2.7k sqft10 Locust St, Burlington, MA 01803For Sale
 MLS ID #73547139, Frances M. Allegra, Gibson Sotheby's International Realty. MLS PIN
