Settled on a sunny secluded street just moments from Medford Square, this Single Fam has it all! First floor features formal foyer/sitting area leading into open concept kitchen/dining ascending into the family room with living room adjacent. A fully renovated bathroom and walk-in closet/office rounds off the first floor. Upstairs, you'll find three generously sized bedrooms and a full bath. A partially finished basement includes space for playroom/gym and storage with a half bathroom & laundry room setup. Third floor has offers a spacious retreat, ideal as a primary suite with amazing value added opportunity. Outside, enjoy a large fenced yard, charming gazebo, shed and dedicated driveway. Mini split AC, accent wall fireplace and recessed lighting, makes this a must see
For sale
$999,999
3 Oakland Park, Medford, MA 02155
4beds
2,331sqft
:
Get pre-qualified$6,191/mo
Single Family Residence
Built in 1900
3,800 Square Feet Lot
$986,800 Zestimate®
$429/sqft
$-- HOA
What's special
Accent wall fireplaceMini split acFamily roomCharming gazeboPartially finished basementThree generously sized bedroomsDedicated driveway
- 16 days |
- 1,438 |
- 38 |
Likely to sell faster than
Zillow last checked:
Listing updated:
Listed by:
Daniel Coelho 781-572-5618,
Nova Realty Advisors LLC 781-572-5618
Source: MLS PIN,MLS#: 73549912
Facts & features
Interior
Bedrooms & bathrooms
- Bedrooms: 4
- Bathrooms: 3
- Full bathrooms: 2
- 1/2 bathrooms: 1
Primary bedroom
- Features: Closet, Flooring - Wood, Window(s) - Picture, Lighting - Overhead
- Level: Second
- Area: 168.92
- Dimensions: 11.58 x 14.58
Bedroom 2
- Features: Closet, Flooring - Wood, Window(s) - Picture, Lighting - Overhead
- Level: Second
- Area: 157.9
- Dimensions: 11.92 x 13.25
Bedroom 3
- Features: Closet, Flooring - Wood, Window(s) - Picture, Lighting - Overhead
- Level: Second
- Area: 112
- Dimensions: 12 x 9.33
Bedroom 4
- Features: Flooring - Wall to Wall Carpet, Window(s) - Picture, Lighting - Overhead, Half Vaulted Ceiling(s)
- Level: Third
- Area: 701.25
- Dimensions: 24.75 x 28.33
Bathroom 1
- Features: Bathroom - Full, Remodeled
- Level: First
- Area: 86.98
- Dimensions: 6.25 x 13.92
Bathroom 2
- Features: Bathroom - Full
- Level: Second
- Area: 55.26
- Dimensions: 9.08 x 6.08
Bathroom 3
- Features: Bathroom - Half
- Level: Basement
- Area: 23.75
- Dimensions: 5 x 4.75
Dining room
- Features: Flooring - Wood, Window(s) - Bay/Bow/Box, Open Floorplan, Lighting - Pendant
- Level: Main,First
- Area: 179.98
- Dimensions: 13.58 x 13.25
Kitchen
- Features: Flooring - Hardwood, Dining Area, Countertops - Stone/Granite/Solid, Cabinets - Upgraded, Exterior Access, Open Floorplan, Recessed Lighting
- Level: Main,First
- Area: 203.19
- Dimensions: 12.83 x 15.83
Living room
- Features: Bathroom - Half, Flooring - Wood, Window(s) - Bay/Bow/Box, Open Floorplan, Lighting - Pendant
- Level: Main,First
- Area: 201.71
- Dimensions: 11.75 x 17.17
Office
- Features: Flooring - Hardwood, Flooring - Wood, Window(s) - Bay/Bow/Box
- Level: First
- Area: 64.06
- Dimensions: 6.25 x 10.25
Heating
- Baseboard, Natural Gas
Cooling
- Wall Unit(s)
Appliances
- Included: Range, Oven, Dishwasher, Microwave, Refrigerator, Freezer, Washer, Dryer, ENERGY STAR Qualified Refrigerator, ENERGY STAR Qualified Dryer, ENERGY STAR Qualified Dishwasher, ENERGY STAR Qualified Washer
Features
- Open Floorplan, Recessed Lighting, Ceiling Fan(s), Closet, Attic Access, Lighting - Overhead, Entrance Foyer, Office, Sitting Room, Bonus Room, Walk-up Attic
- Flooring: Wood, Tile, Hardwood, Flooring - Wood, Flooring - Hardwood, Flooring - Vinyl
- Windows: Bay/Bow/Box
- Basement: Full,Partially Finished
- Number of fireplaces: 1
- Fireplace features: Living Room
Interior area
- Total structure area: 2,331
- Total interior livable area: 2,331 sqft
- Finished area above ground: 2,133
- Finished area below ground: 198
Property
Parking
- Total spaces: 3
- Parking features: Off Street
- Uncovered spaces: 3
Features
- Patio & porch: Porch
- Exterior features: Porch, Fenced Yard, Gazebo
- Fencing: Fenced
Lot
- Size: 3,800 Square Feet
- Features: Corner Lot
Details
- Additional structures: Gazebo
- Parcel number: M:L10 B:0034 L:0000,638025
- Zoning: APT2
Construction
Type & style
- Home type: SingleFamily
- Architectural style: Colonial
- Property subtype: Single Family Residence
Materials
- Foundation: Stone
Condition
- Year built: 1900
Utilities & green energy
- Electric: 220 Volts
- Sewer: Public Sewer
- Water: Public
- Utilities for property: for Gas Range
Community & HOA
Community
- Features: Public Transportation, Shopping, Pool, Tennis Court(s), Park, Walk/Jog Trails, Stable(s), Medical Facility, Laundromat, Bike Path, Conservation Area, Highway Access, House of Worship, Private School, Public School, University
- Subdivision: Medford Square
HOA
- Has HOA: No
Location
- Region: Medford
Financial & listing details
- Price per square foot: $429/sqft
- Tax assessed value: $927,500
- Annual tax amount: $8,004
- Date on market: 7/15/2026
Estimated market value
$986,800
$937,000 - $1.04M
$4,742/mo
Price history
| Date | Event | Price |
|---|---|---|
| 7/15/2026 | Listed for sale | $999,999+51.5%$429/sqft |
Source: MLS PIN #73549912 Report a problem | ||
| 10/11/2017 | Sold | $659,900+3.3%$283/sqft |
Source: Public Record Report a problem | ||
| 9/4/2017 | Pending sale | $638,900$274/sqft |
Source: Exit Realty Beatrice Associates #72179623 Report a problem | ||
| 8/30/2017 | Price change | $638,900-0.2%$274/sqft |
Source: Exit Realty Beatrice Associates #72179623 Report a problem | ||
| 8/18/2017 | Listed for sale | $639,900$275/sqft |
Source: Exit Realty Beatrice Associates #72179623 Report a problem | ||
| 8/16/2017 | Pending sale | $639,900$275/sqft |
Source: Exit Realty Beatrice Associates #72179623 Report a problem | ||
| 7/26/2017 | Price change | $639,900-1.5%$275/sqft |
Source: Exit Realty Beatrice Associates #72179623 Report a problem | ||
| 7/14/2017 | Price change | $649,900-3%$279/sqft |
Source: Exit Realty Beatrice Associates #72179623 Report a problem | ||
| 7/7/2017 | Price change | $669,900-1.5%$287/sqft |
Source: Exit Realty Beatrice Associates #72179623 Report a problem | ||
| 6/27/2017 | Price change | $679,900-2.9%$292/sqft |
Source: Exit Realty Beatrice Associates #72179623 Report a problem | ||
| 6/9/2017 | Listed for sale | $699,900+47.3%$300/sqft |
Source: Exit Realty Beatrice Associates #72179623 Report a problem | ||
| 4/27/2017 | Sold | $475,000+10.5%$204/sqft |
Source: EXIT Realty solds #4144154305297754077 Report a problem | ||
| 3/24/2017 | Pending sale | $429,900$184/sqft |
Source: RE/MAX Leading Edge #72134007 Report a problem | ||
| 3/22/2017 | Listed for sale | $429,900$184/sqft |
Source: RE/MAX Leading Edge #72134007 Report a problem | ||
Public tax history
| Year | Property taxes | Tax assessment |
|---|---|---|
| 2025 | $7,103 | $833,700 |
| 2024 | $7,103 +3.3% | $833,700 +4.9% |
| 2023 | $6,873 +7.5% | $794,600 +12% |
| 2022 | $6,393 +0.5% | $709,600 +4.9% |
| 2021 | $6,364 +1.4% | $676,300 -1.1% |
| 2020 | $6,277 +3.3% | $683,800 +8.1% |
| 2019 | $6,075 +28.9% | $632,800 +37.5% |
| 2018 | $4,712 +4.2% | $460,200 +7.5% |
| 2017 | $4,521 +3.9% | $428,100 +10.1% |
| 2016 | $4,351 +4.4% | $388,800 +9.2% |
| 2015 | $4,168 +4% | $356,200 +8.9% |
| 2014 | $4,008 +6.9% | $327,200 +7.9% |
| 2013 | $3,748 +1.7% | $303,200 -1% |
| 2012 | $3,684 +3.6% | $306,200 -0.1% |
| 2011 | $3,557 +5.7% | $306,400 |
| 2010 | $3,364 -0.3% | $306,400 -8.5% |
| 2009 | $3,374 -0.4% | $334,700 -9.9% |
| 2008 | $3,386 -0.3% | $371,300 -2.8% |
| 2007 | $3,396 +6.2% | $382,000 +8.8% |
| 2006 | $3,198 +6.7% | $351,000 +10.4% |
| 2005 | $2,998 +0.8% | $317,900 +1.4% |
| 2004 | $2,973 +6.4% | $313,600 +49.1% |
| 2003 | $2,793 +3.4% | $210,300 |
| 2002 | $2,702 +22.7% | $210,300 +52% |
| 2000 | $2,203 +2.8% | $138,400 |
| 1999 | $2,144 | $138,400 |
Find assessor info on the county website
Monthly payment
Est. payment
Payment breakdown
Explore the cost of this home by adjusting the details. Changes won't be saved.Climate risks
Neighborhood: 02155
Nearby schools
GreatSchools rating
- 5/10Roberts Elementary SchoolGrades: PK-5Distance: 0.3 mi
- 6/10Andrews Middle SchoolGrades: 6-8Distance: 0.7 mi
- 5/10Medford High SchoolGrades: PK,9-12Distance: 1.3 mi
- $789,9004 bd1 ba1.5k sqft7 Oakland Park, Medford, MA 02155Off Market
- $1,243,0004 bd2 ba3.1k sqft43 Oakland St, Medford, MA 02155Off Market
- $769,1004 bd1 ba1.5k sqft11 Oakland Park, Medford, MA 02155Off Market
- $899,9904 bd2 ba2.4k sqft10 Oak Bluff St, Medford, MA 02155Pending
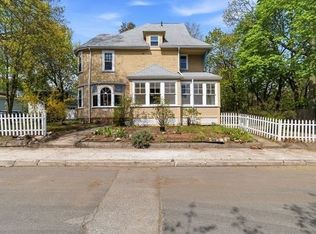
- $1,169,0004 bd2 ba3.2k sqft37 Oakland St, Medford, MA 02155Off Market
- $1,160,6002 bd3 ba3.3k sqft49 Oakland St, Medford, MA 02155Off Market
- $--4 bd2 ba1.5k sqft49 Oakland St #1, Medford, MA 02155Off Market
- $1,046,0003 bd3 ba1.8k sqft48 Oakland St, Medford, MA 02155Off Market
A local agent can set up tours, give advice and negotiate with sellers.
A local lender can help you make sure your offer is ready when you are.
Similar homes
- $995,0003 bd2 ba1.9k sqft567 Winthrop St, Medford, MA 02155For Sale
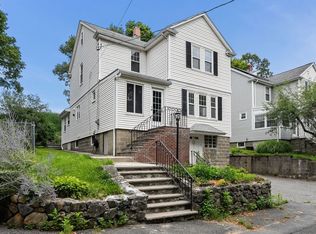 MLS ID #73557158, Steve McKenna & The Home Advantage Team, Gibson Sotheby's International Realty. MLS PIN
 - $899,0004 bd2 ba1.7k sqft28 Parkway Rd, Medford, MA 02155For Sale
 MLS ID #73555704, The Gaines Group, Compass. MLS PIN
 - $949,9005 bd2 ba2.1k sqft92 Dudley St, Medford, MA 02155For Sale
 MLS ID #73507486, Corey Mastrocola, Welcome Home Properties, Inc.. MLS PIN
 - $1,000,0003 bd2 ba1.7k sqft226 Main St, Medford, MA 02155For Sale
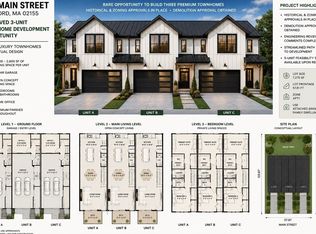 MLS ID #73551667, Christopher Tranchina, REMAX Andrew Realty Services. MLS PIN
 - $949,0003 bd2 ba2.1k sqft112 Sherwood Rd, Medford, MA 02155For SaleMLS ID #73551356, Yee Chan, Coelho Realty Group LLC. MLS PIN
- $1,050,0004 bd2 ba2.2k sqft66 Almont St, Medford, MA 02155For SaleMLS ID #73554717, Renee Murray-Chakalos, Century 21 North East. MLS PIN
- $1,065,0004 bd2 ba2k sqft233 Arlington St, Medford, MA 02155For SaleMLS ID #73555449, Johnny Ruiz, Centre Realty Group. MLS PIN
- $999,0004 bd3 ba2k sqft37 Sheridan Ave Floor 1, Medford, MA 02155For SaleMLS ID #73532637, The Goodrich Team, Compass. MLS PIN
- $1,079,0005 bd3 ba2.3k sqft259 Forest St, Medford, MA 02155For SaleMLS ID #73518902, Maria Silveira, Century 21 North East. MLS PIN
- $949,0003 bd1 ba1.6k sqft227 Fulton St, Medford, MA 02155For SaleMLS ID #73553939, Michael Malkin, Redfin Corp.. MLS PIN
- $899,0004 bd2 ba1.7k sqft38 Summer St, Medford, MA 02155For SaleMLS ID #73539713, Jacqueline Veri, Berkshire Hathaway HomeServices Commonwealth Real Estate. MLS PIN
- $854,9003 bd2 ba1.7k sqft5 Jeremiah Cir, Medford, MA 02155For SaleMLS ID #73556954, Debi Malone, LAER Realty Partners. MLS PIN
- $1,125,0005 bd6 ba2.1k sqft43 Wright Ave #2, Medford, MA 02155For SaleMLS ID #73556848, Currier, Lane & Young, Compass. MLS PIN
- $899,0005 bd2 ba2.6k sqft21 Fells Ave, Medford, MA 02155For SaleMLS ID #73537002, The Jenkins Group, Keller Williams Realty. MLS PIN
- $924,9004 bd3 ba2.7k sqft38 5th St, Medford, MA 02155For SaleMLS ID #73533730, Maureen Schlegel, Century 21 North East. MLS PIN
- $929,9003 bd3 ba1.6k sqft75 Andrews St, Medford, MA 02155For SaleMLS ID #73546815, Peter Ziobro, Ziobro Real Estate Group, LLC. MLS PIN
- $949,9995 bd2 ba2.1k sqft178-180 Brookside Pkwy, Medford, MA 02155For SaleMLS ID #73531139, Vanessa Santana, RE/MAX Bell Park Realty. MLS PIN
- $977,0004 bd2 ba1.9k sqft123 Willis Ave, Medford, MA 02155For SaleMLS ID #73503117, William Montero, Gibson Sotheby's International Realty. MLS PIN
- $850,0003 bd2 ba1.4k sqft875 Highland Ave, Medford, MA 02155For SaleMLS ID #73553056, John Dean, Engel & Volkers Boston. MLS PIN
- $874,9003 bd3 ba2.3k sqft13 3rd St #13, Medford, MA 02155For SaleMLS ID #73555791, Nikki Martin Team, Compass. MLS PIN
