Space, comfort, and effortless entertaining come together in this expansive 5-bedroom home in desirable North Medford. This home provides the flexibility today's buyers need, whether working from home, hosting guests, or simply enjoying extra space with potential for an ADU in the basement. The highlight is the stunning two-level deck complete with an outdoor kitchen, creating the perfect setting for summer cookouts, game days, and gatherings with family and friends. Inside, you'll find generous living areas and two full bathrooms designed for comfortable everyday living. Ideally located just minutes from downtown Boston, this home offers easy access to I-93, Route 28, and public transportation for a seamless commute. Enjoy nearby Middlesex Fells Reservation with miles of trails and outdoor recreation, along with convenient access to Assembly Row, Tufts University, shopping, dining, and everything Medford has to offer. A rare combination of space, convenience, and location.
For sale
Price cut: $50K (10/6)
$749,000
21 Fells Ave, Medford, MA 02155
5beds
2,635sqft
Single Family Residence
Built in 1915
3,360 Square Feet Lot
$767,600 Zestimate®
$284/sqft
$-- HOA
What's special
Stunning two-level deckOutdoor kitchen
- 116 days
- 2,022
- 138
Zillow last checked:
Listing updated:
Listed by:
The Jenkins Group 508-737-0163,
Keller Williams Realty 781-843-3200,
Nathan Jenkins 508-737-0163
Source: MLS PIN,MLS#: 73537002
Facts & features
Interior
Bedrooms & bathrooms
- Bedrooms: 5
- Bathrooms: 2
- Full bathrooms: 2
Primary bedroom
- Features: Ceiling Fan(s), Flooring - Hardwood
- Level: Second
- Area: 238
- Dimensions: 14 x 17
Bedroom 2
- Features: Ceiling Fan(s), Flooring - Hardwood
- Level: First
- Area: 121
- Dimensions: 11 x 11
Bedroom 3
- Features: Flooring - Hardwood
- Level: Second
- Area: 110
- Dimensions: 10 x 11
Bedroom 4
- Features: Flooring - Hardwood
- Level: Second
- Area: 88
- Dimensions: 8 x 11
Bedroom 5
- Features: Flooring - Hardwood
- Level: Second
- Area: 196
- Dimensions: 14 x 14
Primary bathroom
- Features: No
Bathroom 1
- Features: Bathroom - Full, Flooring - Stone/Ceramic Tile
- Level: First
- Area: 54
- Dimensions: 6 x 9
Bathroom 2
- Features: Bathroom - Full, Flooring - Stone/Ceramic Tile
- Level: Basement
- Area: 56
- Dimensions: 8 x 7
Dining room
- Features: Beamed Ceilings, Flooring - Stone/Ceramic Tile, Window(s) - Bay/Bow/Box
- Level: First
- Area: 224
- Dimensions: 16 x 14
Kitchen
- Features: Ceiling Fan(s), Flooring - Stone/Ceramic Tile, Deck - Exterior, Exterior Access, Stainless Steel Appliances, Gas Stove
- Level: First
- Area: 198
- Dimensions: 11 x 18
Living room
- Features: Ceiling Fan(s), Beamed Ceilings, Flooring - Hardwood
- Level: First
- Area: 168
- Dimensions: 14 x 12
Heating
- Forced Air, Natural Gas
Cooling
- Wall Unit(s)
Appliances
- Included: Gas Water Heater, Range, Dishwasher, Microwave
- Laundry: Flooring - Laminate, Sink, In Basement
Features
- Recessed Lighting, Bonus Room
- Flooring: Tile, Hardwood, Flooring - Vinyl
- Doors: Insulated Doors
- Windows: Insulated Windows
- Basement: Full,Finished,Walk-Out Access
- Number of fireplaces: 1
- Fireplace features: Living Room
Interior area
- Total structure area: 2,635
- Total interior livable area: 2,635 sqft
- Finished area above ground: 2,635
Property
Parking
- Parking features: On Street
- Has uncovered spaces: Yes
Accessibility
- Accessibility features: No
Features
- Patio & porch: Porch, Deck
- Exterior features: Porch, Deck, Rain Gutters, Other
- Has view: Yes
- View description: Scenic View(s)
Lot
- Size: 3,360 Square Feet
- Features: Wooded, Cleared
Details
- Parcel number: M:I14 B:0085,634451
- Zoning: SF2
Construction
Type & style
- Home type: SingleFamily
- Architectural style: Colonial
- Property subtype: Single Family Residence
Materials
- Frame
- Foundation: Concrete Perimeter
- Roof: Shingle
Condition
- Year built: 1915
Utilities & green energy
- Electric: 100 Amp Service
- Sewer: Public Sewer
- Water: Public
- Utilities for property: for Gas Range
Community & HOA
Community
- Features: Public Transportation, Shopping, Tennis Court(s), Park, Walk/Jog Trails, Golf, Medical Facility, Laundromat, Conservation Area, Highway Access, House of Worship, Private School, Public School, T-Station, University
HOA
- Has HOA: No
Location
- Region: Medford
Financial & listing details
- Price per square foot: $284/sqft
- Tax assessed value: $854,400
- Annual tax amount: $7,519
- Date on market: 6/16/2026
- Listing terms: Contract
Estimated market value
$767,600
$729,000 - $806,000
$5,212/mo
Price history
| Date | Event | Price |
|---|---|---|
| 10/6/2026 | Price change | $749,000-6.3%$284/sqft |
Source: MLS PIN #73537002 Report a problem | ||
| 8/26/2026 | Price change | $799,000-5.9%$303/sqft |
Source: MLS PIN #73537002 Report a problem | ||
| 8/11/2026 | Price change | $849,000-5.6%$322/sqft |
Source: MLS PIN #73537002 Report a problem | ||
| 7/14/2026 | Price change | $899,000-2.8%$341/sqft |
Source: MLS PIN #73537002 Report a problem | ||
| 6/24/2026 | Price change | $925,000-2.6%$351/sqft |
Source: MLS PIN #73537002 Report a problem | ||
| 6/17/2026 | Listed for sale | $950,000+555.2%$361/sqft |
Source: MLS PIN #73537002 Report a problem | ||
| 7/15/1988 | Sold | $145,000+16%$55/sqft |
Source: Public Record Report a problem | ||
| 1/29/1987 | Sold | $125,000$47/sqft |
Source: Public Record Report a problem | ||
Public tax history
| Year | Property taxes | Tax assessment |
|---|---|---|
| 2025 | $7,037 | $825,900 |
| 2024 | $7,037 +3.4% | $825,900 +5% |
| 2023 | $6,807 +7.7% | $786,900 +12.2% |
| 2022 | $6,319 +0.6% | $701,300 +5% |
| 2021 | $6,284 +1.3% | $667,800 -1.2% |
| 2020 | $6,202 +3.5% | $675,600 +8.2% |
| 2019 | $5,994 +7.2% | $624,400 +14.3% |
| 2018 | $5,593 +3.3% | $546,200 +6.6% |
| 2017 | $5,412 +3.8% | $512,500 +10% |
| 2016 | $5,213 +23.6% | $465,900 +29.2% |
| 2015 | $4,218 +3.9% | $360,500 +8.7% |
| 2014 | $4,061 +7% | $331,500 +7.9% |
| 2013 | $3,797 +1.7% | $307,200 -1% |
| 2012 | $3,732 +3.5% | $310,200 -0.1% |
| 2011 | $3,605 +14.9% | $310,500 +8.6% |
| 2010 | $3,138 +7.5% | $285,800 -1.3% |
| 2009 | $2,920 -0.9% | $289,700 -10.3% |
| 2008 | $2,947 -0.4% | $323,100 -2.9% |
| 2007 | $2,959 +7.4% | $332,800 +10.1% |
| 2006 | $2,755 +5.4% | $302,400 +9.1% |
| 2005 | $2,615 +6.2% | $277,300 +6.8% |
| 2004 | $2,462 +3.2% | $259,700 +44.5% |
| 2003 | $2,386 +5.6% | $179,700 +2.2% |
| 2002 | $2,260 +14.8% | $175,900 +42.3% |
| 2000 | $1,968 +2.8% | $123,600 |
| 1999 | $1,915 | $123,600 |
Find assessor info on the county website
Monthly payment
Est. payment
Payment breakdown
Explore the cost of this home by adjusting the details. Changes won't be saved.Climate risks
Neighborhood: 02155
Nearby schools
Schools provided by the listing agent
- Elementary: Roberts Elementary
- Middle: Andrews Middle School
- High: Medford High School
Source: MLS PIN. This data may not be complete. We recommend contacting the local school district to confirm school assignments for this home.
Similar homes
- $649,9003 bd2 ba1.4k sqft10 Cedar Cliff Ter, Medford, MA 02155For Sale
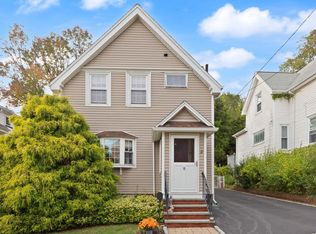 MLS ID #73585839, Rick Nazzaro, Colonial Manor Realty. MLS PIN
 - $799,0003 bd1 ba1.6k sqft227 Fulton St, Medford, MA 02155For Sale
 MLS ID #73572669, Juan Lopera-Martinez, eXp Realty LLC. MLS PIN
 - $999,9004 bd3 ba2.5k sqft94 Grove St, Medford, MA 02155For Sale
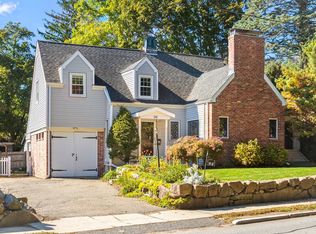 MLS ID #73588729, Julie Gibson, Gibson Sotheby's International Realty. MLS PIN
 - $799,9005 bd3 ba2.4k sqft43 Dolphin Ave, Winthrop, MA 02152For Sale
 MLS ID #73587974, Patricia Nunez, Redfin Corp.. MLS PIN
