Charming, move-in-ready Colonial offering ocean views in a desirable Winthrop location just moments from the newly renovated Winthrop Beach. The inviting main level features a sun-filled living room with a gas fireplace and classic arched doorways, a spacious kitchen overlooking the covered deck and fenced backyard, a formal dining room, a half bath, and a versatile room currently used as a home office. Upstairs, you'll find three spacious bedrooms, a cozy sitting area, and a full bath. A porch roof patio over looking the ocean is a favorite spot to appreciate the views while you sit back and reflect on your day. Perfect ADU potential or in-law space in the lovingly finished and conveniently laid out walk out lower level with an oversized family room featuring a gas fireplace and bamboo flooring, a three-quarter bath, full kitchen with stainless steel appliances and second refrigerator, a laundry area. Complete with a bedroom and a full sized cedar closet, this is the home for you! Walk out your lower level door to a covered area for a table or another sitting area. The outdoor shed has doors that open up to the pergola with a bar and tv so you can watch the games during your cookouts. Enjoy the convenience of three off-street parking spaces and easy access to Boston, Logan Airport, scenic waterfront trails, shopping, dining, and more. Don't miss it!
For sale
Price cut: $30K (10/7)
$799,900
43 Dolphin Ave, Winthrop, MA 02152
5beds
2,437sqft
Single Family Residence
Built in 1946
5,000 Square Feet Lot
$792,200 Zestimate®
$328/sqft
$-- HOA
What's special
- 1 day
- 269
- 13
Zillow last checked:
Listing updated:
Listed by:
Patricia Nunez 978-420-9098,
Redfin Corp. 617-340-7803
Source: MLS PIN,MLS#: 73587974
Facts & features
Interior
Bedrooms & bathrooms
- Bedrooms: 5
- Bathrooms: 3
- Full bathrooms: 2
- 1/2 bathrooms: 1
Primary bedroom
- Features: Ceiling Fan(s), Closet, Flooring - Wall to Wall Carpet, Lighting - Overhead
- Level: Second
Bedroom 2
- Features: Closet, Flooring - Wall to Wall Carpet, Lighting - Overhead
- Level: Second
Bedroom 3
- Features: Closet, Flooring - Wall to Wall Carpet, Lighting - Overhead
- Level: Second
Bedroom 4
- Features: Closet, Flooring - Wood, Lighting - Overhead
- Level: First
Bedroom 5
- Features: Closet, Flooring - Vinyl, Lighting - Overhead
- Level: Basement
Primary bathroom
- Features: No
Bathroom 1
- Features: Bathroom - Half
- Level: First
Bathroom 2
- Features: Bathroom - Full
- Level: Second
Bathroom 3
- Features: Bathroom - Full
- Level: Basement
Dining room
- Features: Flooring - Wood, Lighting - Overhead
- Level: First
Family room
- Features: Flooring - Wood, Lighting - Overhead
- Level: Basement
Kitchen
- Features: Flooring - Stone/Ceramic Tile, Stainless Steel Appliances, Gas Stove, Lighting - Overhead
- Level: First
Living room
- Features: Flooring - Wood, Recessed Lighting
- Level: First
Heating
- Baseboard, Natural Gas
Cooling
- Window Unit(s)
Appliances
- Included: Range, Disposal, Microwave, Refrigerator, Washer, Dryer, Stainless Steel Appliance(s), Gas Cooktop
- Laundry: Dryer Hookup - Electric, Washer Hookup
Features
- Lighting - Overhead, Kitchen
- Flooring: Wood, Tile, Vinyl, Carpet, Flooring - Vinyl
- Windows: Screens
- Basement: Full,Finished,Walk-Out Access,Interior Entry
- Number of fireplaces: 2
- Fireplace features: Family Room, Living Room
Interior area
- Total structure area: 2,437
- Total interior livable area: 2,437 sqft
- Finished area above ground: 1,648
- Finished area below ground: 789
Property
Parking
- Total spaces: 3
- Parking features: Paved Drive, Off Street, Paved
- Uncovered spaces: 3
Features
- Patio & porch: Deck, Patio, Covered
- Exterior features: Deck, Patio, Covered Patio/Deck, Rain Gutters, Storage, Screens
- Has view: Yes
- View description: Water, Ocean, Public Water View
- Has water view: Yes
- Water view: Ocean,Public,Water
- Waterfront features: Ocean, Walk to, 0 to 1/10 Mile To Beach, Beach Ownership(Public)
Lot
- Size: 5,000 Square Feet
Details
- Parcel number: M:0039 B:0038 L:0000,1422786
- Zoning: 0
Construction
Type & style
- Home type: SingleFamily
- Architectural style: Colonial
- Property subtype: Single Family Residence
Materials
- Foundation: Concrete Perimeter
- Roof: Shingle
Condition
- Year built: 1946
Utilities & green energy
- Sewer: Public Sewer
- Water: Public
- Utilities for property: for Gas Range
Community & HOA
Community
- Features: Public Transportation, Shopping, Park, Walk/Jog Trails, Medical Facility, Laundromat, Bike Path, Conservation Area, Highway Access, House of Worship, Marina, Private School, Public School
HOA
- Has HOA: No
Location
- Region: Winthrop
Financial & listing details
- Price per square foot: $328/sqft
- Tax assessed value: $801,900
- Annual tax amount: $8,933
- Date on market: 10/7/2026
Estimated market value
$792,200
$753,000 - $832,000
$3,901/mo
Price history
| Date | Event | Price |
|---|---|---|
| 10/7/2026 | Price change | $799,900-3.6%$328/sqft |
Source: MLS PIN #73587974 Report a problem | ||
| 8/27/2026 | Price change | $829,900-2.4%$341/sqft |
Source: MLS PIN #73556586 Report a problem | ||
| 7/29/2026 | Listed for sale | $849,900+39.3%$349/sqft |
Source: MLS PIN #73556586 Report a problem | ||
| 9/14/2018 | Sold | $610,000+6.1%$250/sqft |
Source: Public Record Report a problem | ||
| 8/22/2018 | Pending sale | $574,900$236/sqft |
Source: Coldwell Banker Residential Brokerage - Lynnfield #72377858 Report a problem | ||
| 8/12/2018 | Listed for sale | $574,900+37.2%$236/sqft |
Source: Coldwell Banker Residential Brokerage - Lynnfield #72377858 Report a problem | ||
| 12/4/2015 | Sold | $419,000$172/sqft |
Source: Public Record Report a problem | ||
| 11/12/2015 | Pending sale | $419,000$172/sqft |
Source: Keller Williams - Boston - Metro #71919273 Report a problem | ||
| 10/15/2015 | Listed for sale | $419,000+10.3%$172/sqft |
Source: Keller Williams Realty Boston-Metro | Back Bay #71919273 Report a problem | ||
| 9/1/2009 | Sold | $380,000-5%$156/sqft |
Source: Public Record Report a problem | ||
| 6/13/2009 | Listed for sale | $399,900-15.8%$164/sqft |
Source: James Polino #70932323 Report a problem | ||
| 11/2/2005 | Sold | $475,000$195/sqft |
Source: Public Record Report a problem | ||
Public tax history
| Year | Property taxes | Tax assessment |
|---|---|---|
| 2025 | $7,994 +2.7% | $774,600 +3.7% |
| 2024 | $7,785 +5% | $747,100 +7.8% |
| 2023 | $7,414 +5.3% | $692,900 +15.7% |
| 2022 | $7,041 +0.1% | $598,700 +8% |
| 2021 | $7,032 +0.5% | $554,600 |
| 2020 | $6,999 +15.2% | $554,600 +20.3% |
| 2019 | $6,076 +4% | $461,000 +11.8% |
| 2018 | $5,841 +8% | $412,500 +9.9% |
| 2017 | $5,407 +8% | $375,200 +15.2% |
| 2016 | $5,008 +10.2% | $325,800 +2.8% |
| 2015 | $4,543 -1.8% | $316,800 +2.1% |
| 2013 | $4,625 +2.9% | $310,200 |
| 2012 | $4,495 -6.3% | $310,200 -10.7% |
| 2011 | $4,796 +4.1% | $347,500 -4.2% |
| 2010 | $4,606 +21.2% | $362,700 -4.8% |
| 2009 | $3,800 +1.9% | $381,100 -5% |
| 2008 | $3,730 +3% | $401,100 -2.3% |
| 2007 | $3,622 +3.4% | $410,700 +1.3% |
| 2006 | $3,504 +8.6% | $405,500 +13.4% |
| 2005 | $3,226 +1.1% | $357,700 +17.2% |
| 2004 | $3,191 +2% | $305,100 |
| 2003 | $3,127 -1.1% | $305,100 +52.5% |
| 2002 | $3,162 +28.2% | $200,100 |
| 2000 | $2,467 | $200,100 |
Find assessor info on the county website
Monthly payment
Est. payment
Payment breakdown
Explore the cost of this home by adjusting the details. Changes won't be saved.Climate risks
Neighborhood: 02152
Nearby schools
Schools provided by the listing agent
- Elementary: Banks/Cummings Elementary
- Middle: Winthrop Middle School
- High: Winthrop High School
Source: MLS PIN. This data may not be complete. We recommend contacting the local school district to confirm school assignments for this home.

Similar homes
- $765,0004 bd3 ba1.9k sqft546 Shirley St, Winthrop, MA 02152For Sale
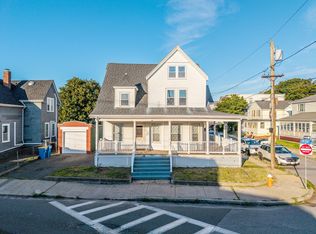 MLS ID #73560385, Christine D'Ambrosio, Bowdoin Real Estate Partners. MLS PIN
 - $789,9993 bd2 ba2.2k sqft35 Roland Rd, Revere, MA 02151For Sale
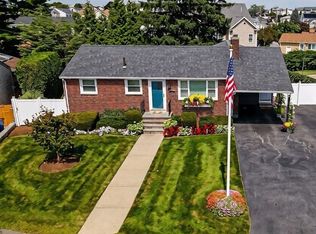 MLS ID #73554258, Jane Rizzo, Charlesgate Realty Group LLC. MLS PIN
 - $825,0005 bd2 ba2.1k sqft106 Lynnfield St, Peabody, MA 01960For Sale
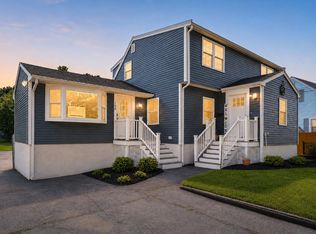 MLS ID #73568997, Scott E. Jones, Jr., RE/MAX Platinum. MLS PIN
 - $819,9004 bd1 ba2.5k sqft102 Elliot Ave, Quincy, MA 02171For Sale
 MLS ID #73585699, Kasey McGee, The Firm. MLS PIN
