Welcome to 102 Elliot Ave, ideally located in Quincy’s desirable Montclair neighborhood! This spacious 3–4 bedroom home offers a flexible floor plan, thoughtful updates, and room to grow. Enter through a welcoming foyer that leads to a convenient mudroom before opening into the main living spaces. The first floor features a comfortable living room, a bright sunroom or den, and a dining room that flows seamlessly into the updated kitchen creating a great layout for everyday living and entertaining. Hardwood flooring is waiting to be uncovered beneath the existing rugs. Also on the first floor are two bedrooms and an updated full bathroom, offering the convenience of single-level living. Upstairs, you’ll find two additional bedrooms, including a unique loft-style room, plus a generous unfinished space ready to be transformed into a full bathroom, walk-in closet, or customized to fit your needs.The basement offers even more versatility with two finished rooms, one ideal for a home office and the other perfect for a home gym, media room, game room, or additional hangout space. Outside, a large backyard and multiple decks provide plenty of space to entertain, play, garden, or simply relax and enjoy the outdoors. A new roof and newer heating system as well as an upgraded 200amp electrical service add even more value and peace of mind. The location is hard to beat, walkable to the North Quincy T station for convenient Red Line access into Boston, while also offering easy access to major highways, shopping, dining, and everything Quincy has to offer. With its combination of space, updates, versatility, and commuter-friendly location, 102 Elliot Ave is ready for its next chapter! *Carpet under hardwood some phots digitally enhanced to show possibilities.
For sale
$819,900
102 Elliot Ave, Quincy, MA 02171
4beds
2,572sqft
Single Family Residence
Built in 1940
8,160 Square Feet Lot
$808,700 Zestimate®
$319/sqft
$-- HOA
What's special
Unique loft-style roomMultiple decksNew roofConvenient mudroomThoughtful updatesWelcoming foyerLarge backyard
- 9 days
- 574
- 35
Zillow last checked:
Listing updated:
Listed by:
Kasey McGee 631-609-5378,
The Firm 781-924-3205
Source: MLS PIN,MLS#: 73585699
Facts & features
Interior
Bedrooms & bathrooms
- Bedrooms: 4
- Bathrooms: 1
- Full bathrooms: 1
Primary bedroom
- Level: Second
Bedroom 2
- Level: Second
Bedroom 3
- Level: First
Bedroom 4
- Level: First
Primary bathroom
- Features: No
Dining room
- Level: First
Kitchen
- Level: First
Living room
- Level: First
Heating
- Baseboard, Steam, Natural Gas
Cooling
- Window Unit(s)
Appliances
- Included: Gas Water Heater, Range, Dishwasher, Disposal, Refrigerator, Freezer, Washer, Dryer
- Laundry: In Basement
Features
- Flooring: Carpet, Hardwood
- Basement: Full,Partially Finished
- Has fireplace: No
Interior area
- Total structure area: 2,572
- Total interior livable area: 2,572 sqft
- Finished area above ground: 2,089
- Finished area below ground: 483
Property
Parking
- Total spaces: 3
- Parking features: Attached, Paved Drive, Off Street
- Has attached garage: Yes
- Uncovered spaces: 3
Features
- Patio & porch: Porch - Enclosed, Deck - Wood
- Exterior features: Porch - Enclosed, Deck - Wood
- Waterfront features: 1 to 2 Mile To Beach
Lot
- Size: 8,160 Square Feet
Details
- Parcel number: M:6125 B:0002 L:0008,195065
- Zoning: RESA
Construction
Type & style
- Home type: SingleFamily
- Architectural style: Bungalow
- Property subtype: Single Family Residence
Materials
- Foundation: Block
- Roof: Shingle
Condition
- Year built: 1940
Utilities & green energy
- Sewer: Public Sewer
- Water: Public
- Utilities for property: for Gas Range
Community & HOA
Community
- Features: Public Transportation, Shopping, Park, Highway Access, Public School, T-Station
HOA
- Has HOA: No
Location
- Region: Quincy
Financial & listing details
- Price per square foot: $319/sqft
- Tax assessed value: $797,900
- Annual tax amount: $9,399
- Date on market: 10/1/2026
- Exclusions: Simply Safe Alarm
Estimated market value
$808,700
$768,000 - $849,000
$3,347/mo
Price history
| Date | Event | Price |
|---|---|---|
| 10/1/2026 | Listed for sale | $819,900+412.4%$319/sqft |
Source: MLS PIN #73585699 Report a problem | ||
| 1/31/1990 | Sold | $160,000$62/sqft |
Source: Public Record Report a problem | ||
Public tax history
| Year | Property taxes | Tax assessment |
|---|---|---|
| 2025 | $8,788 +4.3% | $762,200 +1.9% |
| 2024 | $8,427 +6.7% | $747,700 +5.3% |
| 2023 | $7,900 -1.7% | $709,800 +5.8% |
| 2022 | $8,039 +7.7% | $671,000 +9.1% |
| 2021 | $7,464 +4.5% | $614,800 +7% |
| 2020 | $7,142 +3.4% | $574,600 +4.4% |
| 2019 | $6,905 +3.1% | $550,200 +9.6% |
| 2018 | $6,697 -2.4% | $502,000 +3.6% |
| 2017 | $6,864 +10.6% | $484,400 +12.1% |
| 2016 | $6,204 +5.7% | $432,000 +7.4% |
| 2015 | $5,872 +5.4% | $402,200 +7.3% |
| 2014 | $5,570 +4.3% | $374,800 +1.8% |
| 2013 | $5,340 +4.2% | $368,300 -1.2% |
| 2012 | $5,126 +3.1% | $372,800 +0.6% |
| 2011 | $4,971 +0.6% | $370,400 -0.9% |
| 2010 | $4,939 +2% | $373,600 -2.7% |
| 2009 | $4,840 +12.2% | $384,100 -3.6% |
| 2008 | $4,314 -4.3% | $398,300 -7.7% |
| 2007 | $4,507 +2.2% | $431,700 +1.1% |
| 2006 | $4,409 +1.9% | $426,800 +7% |
| 2005 | $4,325 +11.4% | $399,000 +29.1% |
| 2004 | $3,882 +19.2% | $309,100 +29.3% |
| 2003 | $3,257 +25.1% | $239,100 +46.4% |
| 2001 | $2,603 +4.6% | $163,300 |
| 1999 | $2,489 | $163,300 |
Find assessor info on the county website
Monthly payment
Est. payment
Payment breakdown
Explore the cost of this home by adjusting the details. Changes won't be saved.Climate risks
Neighborhood: Montclair

Similar homes
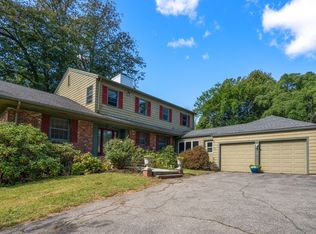
- $899,0003 bd3 ba2.5k sqft631 Blue Hill Ave, Milton, MA 02186For Sale
 MLS ID #73577397, Matthew Freeman, Coldwell Banker Realty - Milton. MLS PIN
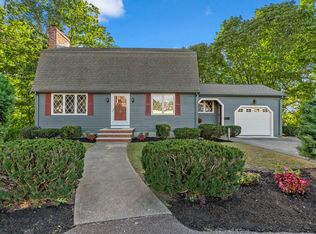
 - $859,9004 bd4 ba2.5k sqft33 Old Carriage Ln, Braintree, MA 02184For Sale
 MLS ID #73585276, John Volpe, William Raveis R.E. & Home Services. MLS PIN
 - $799,9005 bd3 ba2.4k sqft43 Dolphin Ave, Winthrop, MA 02152For Sale
 MLS ID #73587974, Patricia Nunez, Redfin Corp.. MLS PIN
 - $824,9004 bd2 ba1.7k sqft20 Bonney Ln, Dedham, MA 02026For Sale
 MLS ID #73572582, John Murtagh, John M. Murtagh Real Estate. MLS PIN
