This is the one you’ve been waiting for! First home or ready to downsize? This three-bedroom split-level offers easy living on a private, nearly half-acre corner lot in the sought-after Endicott neighborhood. The spacious, south-facing living room is filled with sunlight and features a handsome stone fireplace and bow window.The dining room opens to a kitchen with built-in breakfast bar and flows into a cozy family room and newly added sunroom — which in turn leads out to a stone terrace, perfect for grilling and summer entertaining in the large, level yard. A few steps up: three bedrooms and two full baths. A few steps down: a half bath and home office. The lower level offers a large, finished recreation room, storage, laundry, and access to the two-car attached garage. Lovingly cared for by the same family for years, this home is ready for its next chapter — bring your vision and make it your own. You'll love the location: close to schools, Endicott Estate, and the historic, urban-chic village center. Also nearby are Wilson Mountain Reservation's 200+ acres of walking trails, canoe and kayak launches onthe Charles River, Mother Brook Arts Center, and Legacy Place and University Station for mall shopping. Major routes and commuter rail to Boston, Providence, and NYC are all easily accessible, with Endicott train station just blocks away. Home is being sold "as is."
For sale
Price cut: $40K (9/29)
$849,900
121 Wentworth St, Dedham, MA 02026
3beds
2,727sqft
Single Family Residence
Built in 1950
0.42 Acres Lot
$836,200 Zestimate®
$312/sqft
$-- HOA
What's special
Handsome stone fireplaceCozy family roomTwo-car attached garageLarge level yardThree-bedroom split-levelNewly added sunroomBow window
- 19 days
- 2,041
- 137
Likely to sell faster than
Zillow last checked:
Listing updated:
Listed by:
Hope McDermott 781-696-8325,
Hope McDermott Real Estate 781-329-7361
Source: MLS PIN,MLS#: 73578468
Facts & features
Interior
Bedrooms & bathrooms
- Bedrooms: 3
- Bathrooms: 3
- Full bathrooms: 2
- 1/2 bathrooms: 1
Primary bedroom
- Level: Second
- Area: 147.63
- Dimensions: 11.1 x 13.3
Bedroom 2
- Level: Second
- Area: 157.62
- Dimensions: 11.1 x 14.2
Bedroom 3
- Level: Second
- Area: 117.16
- Dimensions: 11.6 x 10.1
Primary bathroom
- Features: Yes
Bathroom 1
- Features: Bathroom - Half
- Level: Basement
- Area: 18.04
- Dimensions: 4.4 x 4.1
Bathroom 2
- Features: Bathroom - Full
- Level: Second
- Area: 78.88
- Dimensions: 6.8 x 11.6
Bathroom 3
- Features: Bathroom - Half
- Level: Second
- Area: 37.72
- Dimensions: 4.6 x 8.2
Dining room
- Level: First
- Area: 134.56
- Dimensions: 11.6 x 11.6
Family room
- Level: First
- Area: 269.12
- Dimensions: 11.6 x 23.2
Kitchen
- Level: First
- Area: 168.2
- Dimensions: 14.5 x 11.6
Living room
- Level: First
- Area: 301.14
- Dimensions: 23.9 x 12.6
Office
- Level: Basement
- Area: 133.38
- Dimensions: 17.1 x 7.8
Heating
- Baseboard, Natural Gas, Electric
Cooling
- Central Air
Appliances
- Included: Gas Water Heater, Range, Dishwasher, Disposal, Refrigerator, Washer, Dryer
- Laundry: In Basement, Gas Dryer Hookup, Washer Hookup
Features
- Home Office, Play Room
- Flooring: Tile, Carpet, Hardwood, Stone / Slate
- Windows: Insulated Windows
- Basement: Full,Partially Finished,Garage Access,Concrete
- Number of fireplaces: 2
Interior area
- Total structure area: 2,727
- Total interior livable area: 2,727 sqft
- Finished area above ground: 2,007
- Finished area below ground: 720
Property
Parking
- Total spaces: 6
- Parking features: Under, Paved Drive, Off Street, Paved
- Attached garage spaces: 2
- Uncovered spaces: 4
Accessibility
- Accessibility features: No
Features
- Patio & porch: Porch - Enclosed, Patio
- Exterior features: Porch - Enclosed, Patio, Professional Landscaping, Sprinkler System
Lot
- Size: 0.42 Acres
- Features: Corner Lot, Easements, Level
Details
- Parcel number: M:0138 L:0077,71476
- Zoning: B
Construction
Type & style
- Home type: SingleFamily
- Architectural style: Raised Ranch
- Property subtype: Single Family Residence
Materials
- Frame
- Foundation: Concrete Perimeter
- Roof: Shingle
Condition
- Year built: 1950
Utilities & green energy
- Electric: Circuit Breakers
- Sewer: Public Sewer
- Water: Public, Private
- Utilities for property: for Electric Range, for Electric Oven, for Gas Dryer, Washer Hookup
Community & HOA
Community
- Features: Public Transportation, Highway Access, Private School, Public School
HOA
- Has HOA: No
Location
- Region: Dedham
Financial & listing details
- Price per square foot: $312/sqft
- Tax assessed value: $801,700
- Annual tax amount: $10,117
- Date on market: 9/16/2026
- Exclusions: Dining Room Chandelier. Inclusions: Portable Generator And 2 Wall Mirrors
Estimated market value
$836,200
$794,000 - $878,000
$4,256/mo
Price history
| Date | Event | Price |
|---|---|---|
| 9/29/2026 | Price change | $849,900-4.5%$312/sqft |
Source: MLS PIN #73578468 Report a problem | ||
| 9/16/2026 | Listed for sale | $889,900$326/sqft |
Source: MLS PIN #73578468 Report a problem | ||
Public tax history
| Year | Property taxes | Tax assessment |
|---|---|---|
| 2025 | $10,117 +3.3% | $801,700 +2.3% |
| 2024 | $9,793 +4.8% | $783,400 +7.7% |
| 2023 | $9,344 +7.9% | $727,700 +12.2% |
| 2022 | $8,659 +5% | $648,600 +7.6% |
| 2021 | $8,243 +3.6% | $603,000 +3.9% |
| 2020 | $7,959 +1.8% | $580,100 +5% |
| 2019 | $7,821 +6.1% | $552,700 +9.1% |
| 2018 | $7,371 +0% | $506,600 +1.5% |
| 2017 | $7,368 -7.5% | $499,200 -2.9% |
| 2016 | $7,962 +14.8% | $514,000 +17.6% |
| 2015 | $6,934 -0.4% | $436,900 +0.9% |
| 2014 | $6,959 +5.9% | $432,800 +4% |
| 2013 | $6,572 +2.2% | $416,200 -0.1% |
| 2012 | $6,428 +5.6% | $416,600 -1.6% |
| 2011 | $6,086 +0.5% | $423,500 -5.1% |
| 2010 | $6,058 +1.4% | $446,400 -5.7% |
| 2009 | $5,972 -1.7% | $473,200 -6.2% |
| 2008 | $6,077 +4.6% | $504,300 -5.1% |
| 2007 | $5,808 +12.7% | $531,400 +14.9% |
| 2006 | $5,155 +13.4% | $462,300 +6.6% |
| 2005 | $4,545 +60.4% | $433,700 +56.6% |
| 2004 | $2,833 -27.1% | $276,900 |
| 2003 | $3,885 +4.9% | $276,900 |
| 2002 | $3,702 +15.4% | $276,900 +21.3% |
| 1999 | $3,208 | $228,300 |
Find assessor info on the county website
Monthly payment
Est. payment
Payment breakdown
Explore the cost of this home by adjusting the details. Changes won't be saved.Climate risks
Neighborhood: Oakdale
Nearby schools
Schools provided by the listing agent
- Elementary: Oakdale
- Middle: Dedham
- High: Dedham
Source: MLS PIN. This data may not be complete. We recommend contacting the local school district to confirm school assignments for this home.


Similar homes
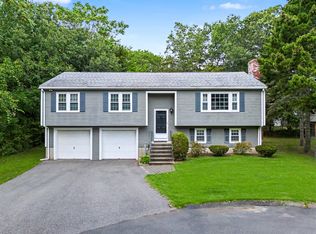
- $849,9004 bd2 ba1.7k sqft20 Bonney Ln, Dedham, MA 02026For Sale
 MLS ID #73572582, John Murtagh, John M. Murtagh Real Estate. MLS PIN
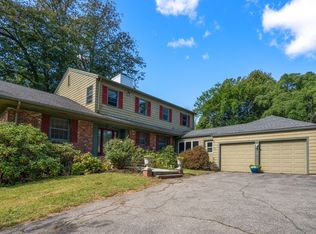
 - $799,9003 bd2 ba1.8k sqft23 Evergreen Way, Dedham, MA 02026For Sale
 MLS ID #73577846, Vilma Michienzi, RE/MAX Real Estate Center. MLS PIN
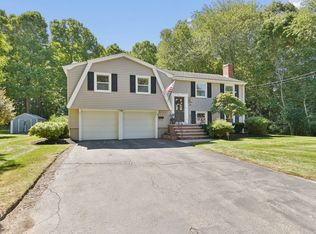
 - $899,0003 bd3 ba2.5k sqft631 Blue Hill Ave, Milton, MA 02186For Sale
 MLS ID #73577397, Matthew Freeman, Coldwell Banker Realty - Milton. MLS PIN
 - $875,0004 bd2 ba2.1k sqft30 Sumner St, Canton, MA 02021For Sale
 MLS ID #73577015, Watson Homes Team, RE/MAX Real Estate Center. MLS PIN
