Welcome home to this 3 bedroom, 2 bathroom Cape nestled in a desirable neighborhood surrounded by beautiful conservation land. This house offers a wonderful opportunity to create your ideal home with bonus rooms (family room off of the kitchen and finished basement with luxury vinyl plank!), flexible living space, and a 1st floor bedroom and full bathroom. The 1st floor features hardwood floors throughout the living room, dining room and bedroom. The eat-in kitchen with gas cooking opens to the family room, perfect for entertaining and gathering. The 2nd floor is light and bright with 2 freshly painted bedrooms with hardwood floors and a tiled full bathroom. With some updates in place and opportunities for further personalization, this home presents the chance to add your own style over time. Enjoy the natural surroundings while still having the convenience of nearby amenities such as Legacy Place, Rustcraft Field, Dedham Square. Close to all major routes and the commuter rail (Dedham Corporate and Endicott), schools, world class hospitals & universities. Don't miss this one!
For sale
Price cut: $24K (11/4)
$725,000
178 Central Ave, Dedham, MA 02026
3beds
1,638sqft
Single Family Residence
Built in 1962
10,710 Square Feet Lot
$721,500 Zestimate®
$443/sqft
$-- HOA
What's special
Natural surroundingsFlexible living space
- 32 days
- 1,432
- 86
Likely to sell faster than
Zillow last checked:
Listing updated:
Listed by:
Marisa Podolski 617-281-1786,
Donahue Real Estate Co. 781-251-0080
Source: MLS PIN,MLS#: 73593681
Facts & features
Interior
Bedrooms & bathrooms
- Bedrooms: 3
- Bathrooms: 2
- Full bathrooms: 2
Primary bedroom
- Features: Closet, Flooring - Hardwood, Lighting - Sconce
- Level: Second
Bedroom 2
- Features: Closet, Flooring - Hardwood
- Level: Second
Bedroom 3
- Features: Closet, Flooring - Hardwood
- Level: First
Primary bathroom
- Features: No
Bathroom 1
- Features: Bathroom - Full, Bathroom - With Tub & Shower, Flooring - Vinyl
- Level: First
Bathroom 2
- Features: Bathroom - Full, Bathroom - Tiled With Shower Stall, Flooring - Stone/Ceramic Tile, Countertops - Stone/Granite/Solid, Countertops - Upgraded
- Level: Second
Dining room
- Features: Flooring - Hardwood, Lighting - Pendant
- Level: First
Family room
- Features: Flooring - Wall to Wall Carpet, Deck - Exterior, Exterior Access, Sunken
- Level: First
Kitchen
- Features: Ceiling Fan(s), Flooring - Vinyl, Dining Area, Stainless Steel Appliances, Gas Stove, Lighting - Pendant
- Level: First
Living room
- Features: Flooring - Hardwood
- Level: First
Heating
- Baseboard, Natural Gas
Cooling
- Window Unit(s)
Appliances
- Included: Range, Disposal, Refrigerator
- Laundry: In Basement, Gas Dryer Hookup, Washer Hookup
Features
- Lighting - Overhead, Bonus Room
- Flooring: Tile, Carpet, Laminate, Hardwood, Flooring - Vinyl
- Basement: Full,Partially Finished,Sump Pump
- Has fireplace: No
Interior area
- Total structure area: 1,638
- Total interior livable area: 1,638 sqft
- Finished area above ground: 1,638
Property
Parking
- Total spaces: 2
- Parking features: Off Street
- Uncovered spaces: 2
Features
- Patio & porch: Deck - Wood
- Exterior features: Deck - Wood, Rain Gutters, Storage
Lot
- Size: 10,710 Square Feet
- Features: Wooded
Details
- Parcel number: M:0138 B:0064 L:0000,71466
- Zoning: B
Construction
Type & style
- Home type: SingleFamily
- Architectural style: Cape
- Property subtype: Single Family Residence
Materials
- Foundation: Concrete Perimeter
Condition
- Year built: 1962
Utilities & green energy
- Electric: Fuses
- Sewer: Public Sewer
- Water: Public
- Utilities for property: for Gas Range, for Gas Dryer, Washer Hookup
Community & HOA
Community
- Features: Public Transportation, Shopping, Pool, Tennis Court(s), Park, Medical Facility, Laundromat, Conservation Area, Highway Access, House of Worship, Private School, Public School, T-Station
HOA
- Has HOA: No
Location
- Region: Dedham
Financial & listing details
- Price per square foot: $443/sqft
- Tax assessed value: $743,000
- Annual tax amount: $9,139
- Date on market: 10/21/2026
Estimated market value
$721,500
$685,000 - $758,000
$3,553/mo
Price history
| Date | Event | Price |
|---|---|---|
| 11/4/2026 | Price change | $725,000-3.2%$443/sqft |
Source: MLS PIN #73593681 Report a problem | ||
| 10/21/2026 | Listed for sale | $749,000$457/sqft |
Source: MLS PIN #73593681 Report a problem | ||
Public tax history
| Year | Property taxes | Tax assessment |
|---|---|---|
| 2025 | $8,622 +1.5% | $683,200 +0.5% |
| 2024 | $8,494 +4.9% | $679,500 +7.8% |
| 2023 | $8,094 +7.8% | $630,400 +12.1% |
| 2022 | $7,509 +5.1% | $562,500 +7.6% |
| 2021 | $7,145 +2% | $522,700 +2.4% |
| 2020 | $7,004 +5.6% | $510,500 +8.9% |
| 2019 | $6,631 +4.1% | $468,600 +7% |
| 2018 | $6,371 +0.8% | $437,900 +2.2% |
| 2017 | $6,323 +5% | $428,400 +10.2% |
| 2016 | $6,024 +4.2% | $388,900 +6.7% |
| 2015 | $5,783 +2% | $364,400 +3.4% |
| 2014 | $5,668 +2.6% | $352,500 +0.7% |
| 2013 | $5,527 +5.1% | $350,000 +2.7% |
| 2012 | $5,260 +0.3% | $340,900 -6.6% |
| 2011 | $5,246 +3.1% | $365,100 -2.6% |
| 2010 | $5,089 +3.4% | $375,000 -3.9% |
| 2009 | $4,924 +3.8% | $390,200 -0.8% |
| 2008 | $4,742 +0.8% | $393,500 -8.6% |
| 2007 | $4,706 +20% | $430,600 +22.4% |
| 2006 | $3,921 +10.9% | $351,700 +4.3% |
| 2005 | $3,535 +64% | $337,300 +60.1% |
| 2004 | $2,155 -27.1% | $210,700 |
| 2003 | $2,956 +4.9% | $210,700 |
| 2002 | $2,817 +11.3% | $210,700 +17% |
| 1999 | $2,530 | $180,100 |
Find assessor info on the county website
Monthly payment
Est. payment
Payment breakdown
Explore the cost of this home by adjusting the details. Changes won't be saved.Climate risks
Neighborhood: Oakdale
Nearby schools
Schools provided by the listing agent
- Elementary: Oakdale Elementary
- Middle: Dms
- High: Dhs
Source: MLS PIN. This data may not be complete. We recommend contacting the local school district to confirm school assignments for this home.
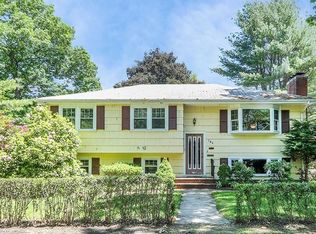

Similar homes
- $699,0003 bd2 ba1.7k sqft49 Greenhood St, Dedham, MA 02026For Sale
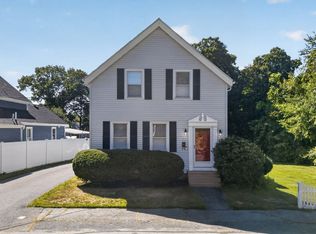 MLS ID #73582863, Laura O'Brien, Donahue Real Estate Co.. MLS PIN
- $799,9003 bd2 ba1.8k sqft23 Evergreen Way, Dedham, MA 02026For Sale
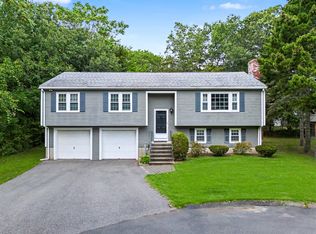 MLS ID #73577846, Vilma Michienzi, RE/MAX Real Estate Center. MLS PIN
- $660,0002 bd2 ba1.8k sqft39 Hillsdale Rd, Dedham, MA 02026For Sale
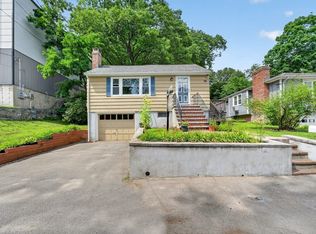 MLS ID #73559449, Cathy Chaisson, Mass Properties Real Estate, Inc.. MLS PIN
- $750,0003 bd2 ba2.4k sqft780 Pleasant St, Canton, MA 02021For Sale
 MLS ID #73599023, Britta Reissfelder Group, Coldwell Banker Realty - Westwood. MLS PIN
