Welcome to this inviting, move-in-ready 3-bedroom, 1.5-bath townhouse condominium nestled in Dedham’s highly desirable Oakdale neighborhood! Wonderfully maintained and offering a terrific combination of space, comfort, and convenience. The first floor features a spacious living room and an oversized, fully applianced oak kitchen with recessed lighting and ceramic tile flooring, along with a convenient half bath. The second floor offers three generously sized bedrooms with ample closet space, a full bath, and a stacked washer and dryer. A large, private, unfinished basement provides abundant storage space. Additional features include updated two-zone gas heating, hardwood floors, recessed lighting, a welcoming front porch, rear deck, big yard, and two assigned parking spaces. Enjoy a convenient location just a short distance from Oakdale Square, Legacy Place, the Endicott Estate, the library, local schools, and the commuter rail station. **Showings begin at the Open House on Sunday, October 25, 2026, from 12:00–2:00 PM. Offers are due Tuesday, October 27, 2026, at 2:00 PM.**
For sale
$585,900
6 Border St #6, Dedham, MA 02026
3beds
1,105sqft
Condominium, Townhouse
Built in 1904
7,232 Square Feet Lot
$-- Zestimate®
$530/sqft
$226/mo HOA
What's special
Updated two-zone gas heatingRear deckHardwood floorsThree generously sized bedroomsBig yardRecessed lightingStacked washer and dryer
- 3 days
- 292
- 13
Zillow last checked:
Listing updated:
Listed by:
John R. Bethoney 781-844-7741,
Discover Properties 781-326-1800
Source: MLS PIN,MLS#: 73593839
Facts & features
Interior
Bedrooms & bathrooms
- Bedrooms: 3
- Bathrooms: 2
- Full bathrooms: 1
- 1/2 bathrooms: 1
Primary bedroom
- Level: Second
Bedroom 2
- Level: Second
Bedroom 3
- Level: Second
Primary bathroom
- Features: No
Bathroom 1
- Features: Bathroom - Half
- Level: First
Bathroom 2
- Features: Bathroom - Full
- Level: Second
Kitchen
- Level: First
Living room
- Level: First
Heating
- Baseboard
Cooling
- None
Appliances
- Included: Range, Dishwasher, Disposal, Refrigerator, Washer/Dryer
- Laundry: Second Floor, In Unit
Features
- Flooring: Hardwood
- Has basement: Yes
- Has fireplace: No
- Common walls with other units/homes: End Unit
Interior area
- Total structure area: 1,105
- Total interior livable area: 1,105 sqft
- Finished area above ground: 1,105
- Finished area below ground: 0
Property
Parking
- Total spaces: 2
- Parking features: Tandem
- Uncovered spaces: 2
Accessibility
- Accessibility features: No
Features
- Patio & porch: Porch, Deck - Wood
- Exterior features: Porch, Deck - Wood
Lot
- Size: 7,232 Square Feet
Details
- Zoning: Res
Construction
Type & style
- Home type: Townhouse
- Property subtype: Condominium, Townhouse
- Attached to another structure: Yes
Materials
- Roof: Shingle
Condition
- Year built: 1904
- Major remodel year: 2026
Utilities & green energy
- Electric: Circuit Breakers
- Sewer: Public Sewer
- Water: Public
- Utilities for property: for Gas Range
Community & HOA
HOA
- Services included: Insurance, Maintenance Structure, Maintenance Grounds, Snow Removal, Trash, Reserve Funds
- HOA fee: $226 monthly
Location
- Region: Dedham
Financial & listing details
- Price per square foot: $530/sqft
- Date on market: 10/22/2026
Estimated market value
Not available
Estimated sales range
Not available
Not available
Price history
| Date | Event | Price |
|---|---|---|
| 10/22/2026 | Listed for sale | $585,900$530/sqft |
Source: MLS PIN #73593839 Report a problem | ||
Public tax history
Tax history is unavailable.
Monthly payment
Est. payment
Payment breakdown
Explore the cost of this home by adjusting the details. Changes won't be saved.Climate risks
Neighborhood: Oakdale
Nearby schools
Schools provided by the listing agent
- Elementary: Oakdale
- Middle: Dedham
- High: Dedham
Source: MLS PIN. This data may not be complete. We recommend contacting the local school district to confirm school assignments for this home.
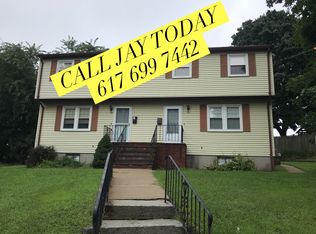
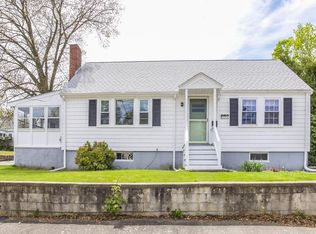
Similar homes
- $--4 bd2 ba1k sqft158 Bonham Rd, Dedham, MA 02026Auction
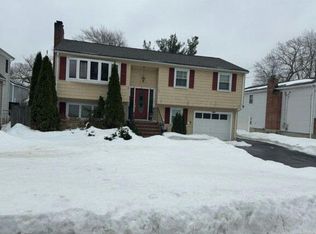 Auction.com 2
- $599,9003 bd2 ba1.5k sqft81 Berlin St, Dedham, MA 02026For Sale
 MLS ID #73588684, John R. Bethoney, Discover Properties. MLS PIN
- $584,9003 bd2 ba1.2k sqft896 East St, Dedham, MA 02026For Sale
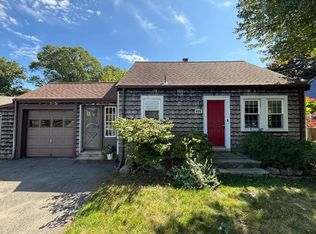 MLS ID #73566855, Bob DeVito, Cameron Real Estate Group. MLS PIN
- $699,0003 bd2 ba1.6k sqft114 Chickering Rd, Dedham, MA 02026For Sale
 MLS ID #73594526, Jonathan Calianos, Legal Realty. MLS PIN
