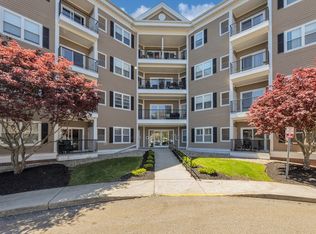
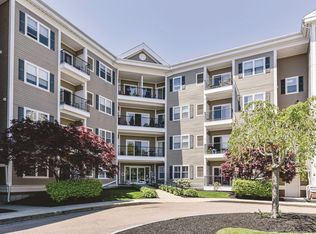
This beautiful two-bedroom residence in desirable Westbrook Crossing offers an inviting layout, abundant natural light, gleaming hardwood floors, and freshly painted interior. The modern kitchen features stainless steel appliances, maple cabinetry, marble tile backsplash, granite countertops, and peninsula seating. A spacious living room with private balcony, separate dining room, and dedicated home office provide exceptional living space. The expansive primary suite features a private balcony, generous walk-in closet, and en suite bath with a tiled walk-in shower featuring a built-in seat, as well as a separate tub and shower. A second bedroom and full bath complete the living space. Recent updates include new windows and HVAC system. This 55+ community offers an impressive array of amenities for residents, including a function room with kitchen and pool table, fitness center, private conference room, library and TV lounge, and screened porch. This condo also includes dedicated storage and two off-street parking spaces, one deeded and covered. Ideally situated with easy access to major routes, just 0.4 miles from the Endicott commuter rail station and 1.4 miles from Legacy Place, home to Whole Foods Market and a variety of shops, restaurants, and entertainment options.
For sale
$625,000
989 East St APT 210, Dedham, MA 02026
2beds
1,346sqft
Condominium
Built in 2003
-- sqft lot
$616,200 Zestimate®
$464/sqft
$487/mo HOA
What's special
Screened porchModern kitchenSeparate dining roomNew windowsGleaming hardwood floorsGranite countertopsPrivate balcony
- 18 days
- 394
- 21
Zillow last checked:
Listing updated:
Listed by:
Brian Kenneally 617-688-8800,
Keller Williams Realty 617-969-9000
Source: MLS PIN,MLS#: 73591500
Facts & features
Interior
Bedrooms & bathrooms
- Bedrooms: 2
- Bathrooms: 2
- Full bathrooms: 2
Primary bathroom
- Features: Yes
Heating
- Forced Air, Natural Gas
Cooling
- Central Air
Appliances
- Included: Range, Dishwasher, Disposal, Microwave, Refrigerator
- Laundry: In Unit, Electric Dryer Hookup, Washer Hookup
Features
- Internet Available - Unknown, Elevator
- Flooring: Wood, Tile, Laminate
- Windows: Insulated Windows
- Has basement: No
- Has fireplace: No
Interior area
- Total structure area: 1,346
- Total interior livable area: 1,346 sqft
- Finished area above ground: 1,346
Property
Parking
- Total spaces: 2
- Parking features: Off Street, Assigned, Driveway, Paved, Exclusive Parking
- Uncovered spaces: 2
Features
- Patio & porch: Enclosed
- Exterior features: Porch - Enclosed, Balcony, Sprinkler System
Details
- Parcel number: M:0166 L:012526,4700057
- Zoning: B
Construction
Type & style
- Home type: Condo
- Property subtype: Condominium
- Attached to another structure: Yes
Materials
- Frame, Stone, See Remarks
- Roof: Shingle,Other
Condition
- Year built: 2003
Utilities & green energy
- Electric: 100 Amp Service
- Sewer: Public Sewer
- Water: Public
- Utilities for property: for Electric Range, for Electric Oven, for Electric Dryer, Washer Hookup
Community & HOA
Community
- Features: Public Transportation, Shopping, Medical Facility, Highway Access, House of Worship, Private School, Public School, T-Station, University, Adult Community
- Senior community: Yes
HOA
- Amenities included: Laundry, Elevator(s)
- Services included: Water, Sewer, Insurance, Security, Maintenance Structure, Maintenance Grounds, Snow Removal
- HOA fee: $487 monthly
Location
- Region: Dedham
Financial & listing details
- Price per square foot: $464/sqft
- Tax assessed value: $522,900
- Annual tax amount: $6,599
- Date on market: 10/15/2026
Estimated market value
$616,200
$585,000 - $647,000
$3,183/mo
Price history
| Date | Event | Price |
|---|---|---|
| 10/15/2026 | Listed for sale | $625,000+60.5%$464/sqft |
Source: MLS PIN #73591500 Report a problem | ||
| 10/1/2004 | Sold | $389,500$289/sqft |
Source: Public Record Report a problem | ||
Public tax history
| Year | Property taxes | Tax assessment |
|---|---|---|
| 2025 | $6,599 +8.7% | $522,900 +7.6% |
| 2024 | $6,073 +4.7% | $485,800 +7.5% |
| 2023 | $5,802 +1.9% | $451,900 +5.9% |
| 2022 | $5,696 -6.7% | $426,700 -4.5% |
| 2021 | $6,105 +7.1% | $446,600 +7.5% |
| 2020 | $5,702 +12.5% | $415,600 +16% |
| 2019 | $5,069 -4.3% | $358,200 -1.6% |
| 2018 | $5,296 -4.7% | $364,000 -3.3% |
| 2017 | $5,556 -0.2% | $376,400 +4.8% |
| 2016 | $5,566 -0.8% | $359,300 +1.6% |
| 2015 | $5,610 -1.3% | $353,500 |
| 2014 | $5,684 +7% | $353,500 +5.1% |
| 2013 | $5,312 +3.8% | $336,400 +1.4% |
| 2012 | $5,117 -0.2% | $331,600 -7% |
| 2011 | $5,126 +4.4% | $356,700 -1.5% |
| 2010 | $4,912 +5.9% | $362,000 -1.6% |
| 2009 | $4,640 +9.5% | $367,700 +4.5% |
| 2008 | $4,238 | $351,700 |
Find assessor info on the county website
Monthly payment
Est. payment
Payment breakdown
Explore the cost of this home by adjusting the details. Changes won't be saved.Climate risks
Neighborhood: Greenlodge
Similar homes
- $530,0002 bd2 ba1.4k sqftWestbrook Crossing, Dedham, MA 02026For Sale
 MLS ID #73593202, The Jowdy Group, RE/MAX Distinct Advantage. MLS PIN
- $649,0003 bd2 ba1.6k sqft100 Hillsdale Rd, Dedham, MA 02026For Sale
 MLS ID #73595997, Amy Black, Donahue Real Estate Co.. MLS PIN
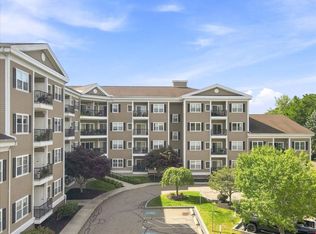
- $749,9002 bd2 ba1.8k sqftWestbrook Crosssing, Dedham, MA 02026For Sale
 MLS ID #73575432, The Jowdy Group, RE/MAX Distinct Advantage. MLS PIN
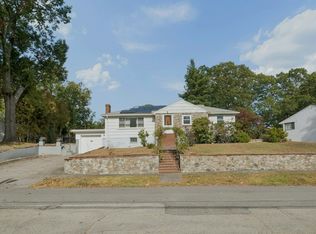
- $649,0003 bd3 ba1.4k sqft51 Fay Rd, Dedham, MA 02026For Sale
 MLS ID #73591151, Cindy Thomas, Keller Williams Realty Boston South West. MLS PIN
