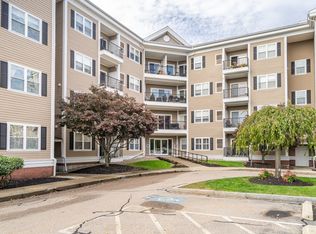
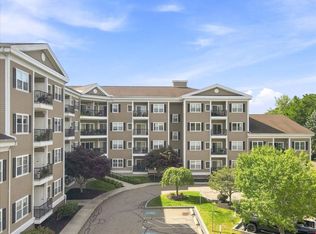
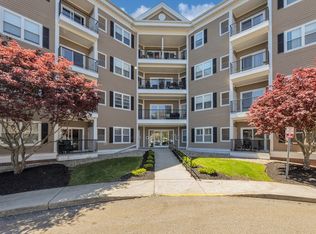
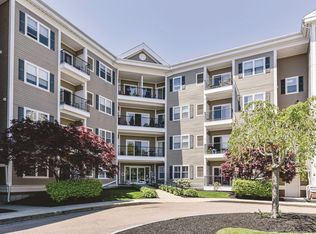
Westbrook Crossing is an impeccably maintained 55+ active adult community that offers an ideal synthesis of refined, low-maintenance living and a distinctive neighborhood atmosphere. This first-floor residence features two spacious bedrooms, two full bathrooms, an open-concept layout. The foyer with coat closet opens to a formal dining area highlighted by elegant tray ceilings, a signature architectural feature found throughout the home. The dining area transitions into a bright, airy living room, where sliding glass doors open to a private balcony that provides a perfect backdrop for enjoying a cup of coffee or good book any time of day. The kitchen is outfitted with rich maple cabinetry, durable granite countertops and a convenient breakfast bar for casual dining. The serene main level primary suite boasts a walk-in closet in addition to a double door closet for even more storage. Its private ensuite is finished with an extended vanity, tiled walk-in shower, linen closet and a neatly integrated stackable laundry closet for added convenience. A well-proportioned second bedroom and a full hall bathroom with tiled tub and shower offer comfortable accommodations for additional family members or guests. Adding to the home's versatility, a lower level offers valuable additional space. Accessed by the spiral staircase, main building elevator or direct entrance from your covered parking space. This adaptable space presents unlimited options to match your needs whether it be for a home office, hobbyist pursuits, extra storage, or a special space for visiting grandchildren. Other highlights include, efficient gas heating, central air conditioning, plus a second assigned parking space. Residents of Westbrook Crossing enjoy access to an impressive array of resort-style community amenities, including a clubhouse function room with a full kitchen, a cozy library, a fully equipped fitness center, and a screened porch overlooking tranquil, protected conservation land. Professionally managed, the complex is ideally situated within a short walking distance of the Endicott commuter rail station, providing swift access into Boston, while also being just minutes from I-95, Legacy Place, University Station, local dining, and everyday essentials. Experience the superior comfort, convenience, and flexibility of Westbrook Crossing—explore the virtual tour today to discover everything this exceptional home has to offer!
For sale
$530,000
989 East St APT 115, Dedham, MA 02026
2beds
1,485sqft
Condominium
Built in 2003
-- sqft lot
$527,900 Zestimate®
$357/sqft
$515/mo HOA
What's special
Central air conditioningTiled walk-in showerEfficient gas heatingOpen-concept layoutMain building elevatorFormal dining areaSecond assigned parking space
- 21 days
- 785
- 44
Likely to sell faster than
Zillow last checked:
Listing updated:
Listed by:
The Jowdy Group 781-881-4141,
RE/MAX Distinct Advantage 781-326-9200
Source: MLS PIN,MLS#: 73593202
Facts & features
Interior
Bedrooms & bathrooms
- Bedrooms: 2
- Bathrooms: 2
- Full bathrooms: 2
- Main level bathrooms: 1
- Main level bedrooms: 2
Primary bedroom
- Features: Bathroom - Full, Ceiling Fan(s), Walk-In Closet(s), Closet - Double, Tray Ceiling(s)
- Level: Main,First
- Area: 151.96
- Dimensions: 11.6 x 13.1
Bedroom 2
- Features: Ceiling Fan(s), Flooring - Wall to Wall Carpet, Closet - Double, Tray Ceiling(s)
- Level: Main,First
- Area: 81.6
- Dimensions: 8.5 x 9.6
Primary bathroom
- Features: Yes
Bathroom 1
- Features: Bathroom - Full, Bathroom - Tiled With Shower Stall, Closet - Linen, Dryer Hookup - Electric, Recessed Lighting, Washer Hookup, Lighting - Sconce, Lighting - Overhead
- Level: Main,First
- Area: 81.6
- Dimensions: 8.5 x 9.6
Bathroom 2
- Features: Bathroom - Full, Bathroom - Tiled With Tub & Shower, Closet - Linen, Flooring - Stone/Ceramic Tile, Lighting - Sconce, Lighting - Overhead
- Level: First
- Area: 58.52
- Dimensions: 7.7 x 7.6
Dining room
- Features: Flooring - Wall to Wall Carpet, Open Floorplan, Lighting - Pendant, Tray Ceiling(s)
- Level: Main,First
- Area: 88.32
- Dimensions: 9.2 x 9.6
Family room
- Features: Ceiling Fan(s), Walk-In Closet(s), Flooring - Wall to Wall Carpet, Exterior Access, Recessed Lighting
- Level: Basement
- Area: 305
- Dimensions: 12.5 x 24.4
Kitchen
- Features: Flooring - Stone/Ceramic Tile, Countertops - Stone/Granite/Solid, Countertops - Upgraded, Breakfast Bar / Nook, Cabinets - Upgraded, Open Floorplan, Recessed Lighting, Lighting - Overhead, Tray Ceiling(s)
- Level: Main,First
- Area: 87.46
- Dimensions: 9.11 x 9.6
Living room
- Features: Ceiling Fan(s), Flooring - Wall to Wall Carpet, Balcony - Exterior, Open Floorplan, Slider, Tray Ceiling(s)
- Level: Main,First
- Area: 321.85
- Dimensions: 15.7 x 20.5
Heating
- Forced Air, Natural Gas
Cooling
- Central Air
Appliances
- Included: Range, Dishwasher, Disposal, Refrigerator, Washer/Dryer, Range Hood
- Laundry: In Unit, Electric Dryer Hookup, Washer Hookup
Features
- Closet, Lighting - Overhead, Entrance Foyer
- Flooring: Tile, Carpet, Flooring - Wall to Wall Carpet
- Has basement: Yes
- Has fireplace: No
Interior area
- Total structure area: 1,485
- Total interior livable area: 1,485 sqft
- Finished area above ground: 1,156
- Finished area below ground: 329
Video & virtual tour
Property
Parking
- Total spaces: 2
- Parking features: Off Street, Assigned, Deeded, Guest
- Uncovered spaces: 2
Features
- Entry location: Unit Placement(Street,Ground,Walkout)
- Exterior features: Balcony
Details
- Parcel number: M:0166 B:0125 L:0015,4700035
- Zoning: B
Construction
Type & style
- Home type: Condo
- Property subtype: Condominium
- Attached to another structure: Yes
Condition
- Year built: 2003
Utilities & green energy
- Electric: Circuit Breakers
- Sewer: Public Sewer
- Water: Public
- Utilities for property: for Electric Range, for Electric Dryer, Washer Hookup
Community & HOA
Community
- Features: Public Transportation, Shopping, Pool, Tennis Court(s), Park, Walk/Jog Trails, Stable(s), Golf, Medical Facility, Laundromat, Bike Path, Conservation Area, Highway Access, House of Worship, Private School, Public School, T-Station, Adult Community
- Security: Intercom
- Senior community: Yes
HOA
- Amenities included: Elevator(s), Fitness Center, Clubroom
- Services included: Water, Sewer, Insurance, Maintenance Structure, Snow Removal, Trash
- HOA fee: $515 monthly
Location
- Region: Dedham
Financial & listing details
- Price per square foot: $357/sqft
- Tax assessed value: $563,800
- Annual tax amount: $6,935
- Date on market: 10/21/2026
Estimated market value
$527,900
$502,000 - $554,000
$3,023/mo
Price history
| Date | Event | Price |
|---|---|---|
| 10/21/2026 | Listed for sale | $530,000+37.7%$357/sqft |
Source: MLS PIN #73593202 Report a problem | ||
| 11/23/2004 | Sold | $385,000$259/sqft |
Source: Public Record Report a problem | ||
Public tax history
| Year | Property taxes | Tax assessment |
|---|---|---|
| 2025 | $6,575 +8.7% | $521,000 +7.7% |
| 2024 | $6,046 +4.7% | $483,700 +7.6% |
| 2023 | $5,774 +1.9% | $449,700 +6% |
| 2022 | $5,664 -6.8% | $424,300 -4.5% |
| 2021 | $6,074 +7.1% | $444,300 +7.5% |
| 2020 | $5,669 +12.7% | $413,200 +16.3% |
| 2019 | $5,029 -4.3% | $355,400 -1.6% |
| 2018 | $5,255 -4.7% | $361,200 -3.3% |
| 2017 | $5,516 +0.1% | $373,700 +5% |
| 2016 | $5,511 -0.8% | $355,800 +1.7% |
| 2015 | $5,555 -1.3% | $350,000 |
| 2014 | $5,628 +7.1% | $350,000 +5.2% |
| 2013 | $5,255 +3.8% | $332,800 +1.5% |
| 2012 | $5,061 -0.3% | $328,000 -7.1% |
| 2011 | $5,075 +23.3% | $353,200 +16.4% |
| 2010 | $4,117 -7.8% | $303,400 -14.2% |
| 2009 | $4,465 +4.7% | $353,800 |
| 2008 | $4,263 | $353,800 |
Find assessor info on the county website
Monthly payment
Est. payment
Payment breakdown
Explore the cost of this home by adjusting the details. Changes won't be saved.Climate risks
Neighborhood: Greenlodge
Similar homes
- $504,9002 bd2 ba1.3k sqft1 Lenox St APT 304, Norwood, MA 02062For Sale
 MLS ID #73598194, Dave White, OwnerEntry.com. MLS PIN
- $480,0002 bd2 ba1.3k sqft24 N Stone Mill Dr #1112, Dedham, MA 02026For Sale
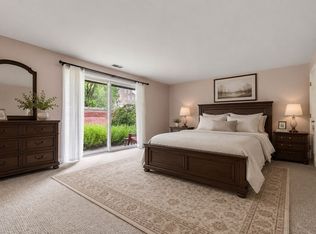 MLS ID #73546802, Bruce Bradford, Coldwell Banker Realty - Easton. MLS PIN
- $499,9003 bd2 ba1k sqft09-11 Raldne Road Condo, Hyde Park, MA 02136For Sale
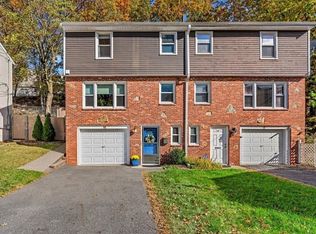 MLS ID #73598400, Sarah Stone, Coldwell Banker Realty - Norwell - Hanover Regional Office. MLS PIN
- $519,0002 bd2 ba1.5k sqftCharles Court East, Needham, MA 02492For Sale
 MLS ID #73584601, William Concannon, Louise Condon Realty. MLS PIN
- $540,0002 bd1 ba809 sqftBrookside Condominiums, Westwood, MA 02090For Sale
 MLS ID #1409168, Gabe Francis, Lenox Realty Group. StateWide MLS RI
