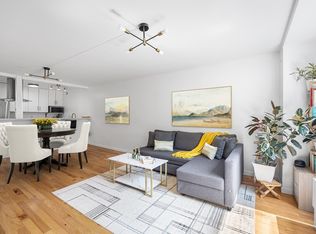
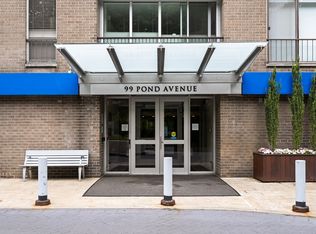
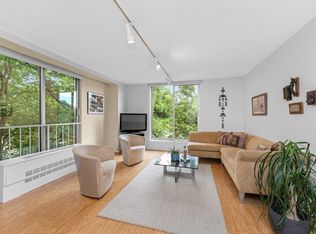
Welcome to Brook House, one of Brookline's most desirable full-service condominium communities. This spacious third-floor unit offers 870 square feet of comfortable living space with an open floor plan. The modern kitchen features stainless steel appliances and gas cooking and leads into a spacious dining and living area. A large enclosed balcony provides the perfect spot for a home office, reading nook or additional living space. Enjoy the oversized bedroom with generous closet space. This unit comes with 1 deeded garage parking space (spot #476), conveniently located near the elevator. Brook House offers an exceptional lifestyle with amenities rarely found in one community, including 24-hour concierge service, on-site management, a state-of-the-art fitness center, sauna, steam room, heated outdoor swimming pool, tennis and basketball courts, resident lounge with Wi-Fi, herb gardens, BBQ area and bike storage. Pet friendly, too! Ideally located near Brookline Village, the Longwood Medical Area, Fenway and Boston, with convenient access to the MBTA Green Line and major commuting routes. Enjoy scenic walks around Leverett Pond, along with the restaurants, shops and parks of nearby Brookline Village. (Property photos were taken 1 year ago, unit is currently empty).
For sale
$545,000
99 Pond Ave APT 326, Brookline, MA 02445
1beds
870sqft
Condominium
Built in 1970
-- sqft lot
$508,800 Zestimate®
$626/sqft
$878/mo HOA
What's special
Modern kitchenTennis and basketball courtsBbq areaOversized bedroomOpen floor planLarge enclosed balconySpacious third-floor unit
- 13 hours
- 26
- 0
Zillow last checked:
Listing updated:
Listed by:
Rachel Hillman Foy 617-930-5665,
Hillman Homes 617-527-1907
Source: MLS PIN,MLS#: 73601069
Facts & features
Interior
Bedrooms & bathrooms
- Bedrooms: 1
- Bathrooms: 1
- Full bathrooms: 1
Primary bedroom
- Features: Flooring - Wood
- Level: Third
Bathroom 1
- Features: Bathroom - Full
- Level: Third
Dining room
- Features: Flooring - Wood, Open Floorplan
- Level: Third
Kitchen
- Features: Countertops - Stone/Granite/Solid, Stainless Steel Appliances, Gas Stove
- Level: Third
Living room
- Features: Flooring - Wood, Open Floorplan
- Level: Third
Heating
- Unit Control, Fan Coil
Cooling
- Unit Control, Fan Coil
Appliances
- Included: Range, Dishwasher, Microwave, Refrigerator
- Laundry: First Floor, In Building
Features
- Has basement: No
- Has fireplace: No
Interior area
- Total structure area: 870
- Total interior livable area: 870 sqft
- Finished area above ground: 870
Property
Parking
- Total spaces: 1
- Parking features: Attached, Under
- Attached garage spaces: 1
Features
- Entry location: Unit Placement(Upper)
- Patio & porch: Patio - Enclosed
- Exterior features: Patio - Enclosed
- Pool features: Association, In Ground, Heated
Details
- Parcel number: B:287 L:0016 S:0069,40161
- Zoning: RES
Construction
Type & style
- Home type: Condo
- Property subtype: Condominium
- Attached to another structure: Yes
Condition
- Year built: 1970
Utilities & green energy
- Electric: Circuit Breakers
- Sewer: Public Sewer
- Water: Public
- Utilities for property: for Gas Range
Community & HOA
Community
- Features: Public Transportation, Park, Walk/Jog Trails, Medical Facility, Public School, T-Station
- Security: Intercom, Concierge
HOA
- Amenities included: Hot Water, Pool, Laundry, Elevator(s), Putting Green, Tennis Court(s), Playground, Recreation Facilities, Paddle Tennis, Fitness Center, Sauna/Steam, Clubroom, Garden Area
- Services included: Heat, Gas, Water, Sewer, Insurance, Security, Maintenance Structure, Road Maintenance, Maintenance Grounds, Snow Removal, Trash, Reserve Funds
- HOA fee: $878 monthly
Location
- Region: Brookline
Financial & listing details
- Price per square foot: $626/sqft
- Tax assessed value: $509,400
- Annual tax amount: $5,216
- Date on market: 11/11/2026
Estimated market value
$508,800
$473,000 - $550,000
$2,902/mo
Price history
| Date | Event | Price |
|---|---|---|
| 11/11/2026 | Listed for sale | $545,000-1.8%$626/sqft |
Source: MLS PIN #73601069 Report a problem | ||
| 8/2/2025 | Listing removed | $3,000$3/sqft |
Source: Zillow Rentals Report a problem | ||
| 8/1/2025 | Listing removed | $555,000$638/sqft |
Source: MLS PIN #73384851 Report a problem | ||
| 7/18/2025 | Listed for rent | $3,000$3/sqft |
Source: Zillow Rentals Report a problem | ||
| 7/7/2025 | Price change | $555,000-2.5%$638/sqft |
Source: MLS PIN #73384851 Report a problem | ||
| 6/13/2025 | Listed for sale | $569,000$654/sqft |
Source: MLS PIN #73384851 Report a problem | ||
| 6/10/2025 | Contingent | $569,000$654/sqft |
Source: MLS PIN #73384851 Report a problem | ||
| 6/4/2025 | Listed for sale | $569,000+106.9%$654/sqft |
Source: MLS PIN #73384851 Report a problem | ||
| 8/31/2011 | Sold | $275,000-11%$316/sqft |
Source: Public Record Report a problem | ||
| 5/29/2011 | Listing removed | $309,000$355/sqft |
Source: Urban Realty Group #71211149 Report a problem | ||
| 5/25/2011 | Price change | $309,000-3.1%$355/sqft |
Source: Urban Realty Group #71211149 Report a problem | ||
| 4/11/2011 | Listed for sale | $319,000$367/sqft |
Source: Urban Realty Group #71211149 Report a problem | ||
Public tax history
| Year | Property taxes | Tax assessment |
|---|---|---|
| 2025 | $5,020 +5% | $508,600 +4% |
| 2024 | $4,779 -1.9% | $489,100 +0.1% |
| 2023 | $4,872 -4.1% | $488,700 -2% |
| 2022 | $5,080 -2.9% | $498,500 -6.6% |
| 2021 | $5,232 +4.7% | $533,900 +1% |
| 2020 | $4,995 +0.8% | $528,600 |
| 2019 | $4,953 +6% | $528,600 +7% |
| 2018 | $4,673 +9.2% | $494,000 +14% |
| 2017 | $4,281 +9% | $433,300 +15% |
| 2016 | $3,926 +7.3% | $376,800 +10% |
| 2015 | $3,659 +8.9% | $342,600 +16.1% |
| 2014 | $3,361 +2.6% | $295,100 +4.9% |
| 2013 | $3,276 +2.2% | $281,200 |
| 2012 | $3,206 +8.2% | $281,200 +7.2% |
| 2011 | $2,964 +3% | $262,300 |
| 2010 | $2,877 +2.6% | $262,300 |
| 2009 | $2,804 +1.2% | $262,300 -3.6% |
| 2008 | $2,770 -5.8% | $272,100 -10% |
| 2007 | $2,942 | $302,400 |
Find assessor info on the county website
Monthly payment
Est. payment
Payment breakdown
Explore the cost of this home by adjusting the details. Changes won't be saved.Climate risks
Neighborhood: 02445


Similar homes
- $510,0001 bd1 ba840 sqftBrook House Condominium, Brookline, MA 02445For Sale
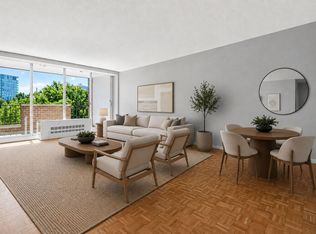 MLS ID #73577070, Amy Lipton, Coldwell Banker Realty - Brookline. MLS PIN
- $550,0001 bd2 ba899 sqftTowers Of Chestnut Hill, Newton, MA 02467For Sale
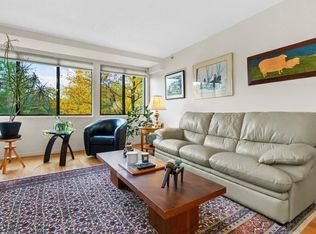 MLS ID #73597326, Richard C. Dore, Hammond Residential Real Estate. MLS PIN
- $675,0002 bd2 ba975 sqftBrook House, Brookline, MA 02445For Sale
 MLS ID #73580018, Joshua Fairchild, Joshua Fairchild. MLS PIN
- $665,0002 bd2 ba1k sqftThe Brook House, Brookline, MA 02445For Sale
 MLS ID #73583156, Karina Demurchyan, Real Broker MA, LLC. MLS PIN
