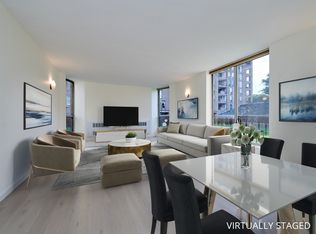
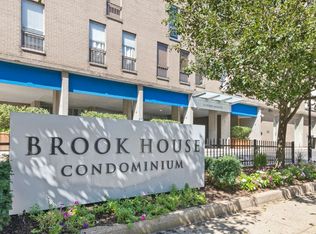
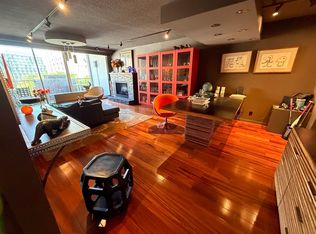
Ideally located in Brookline Village near the Longwood Medical Area, and the Emerald Necklace, this sun-filled home at the coveted Brook House offers effortless living. The spacious living and dining area features hardwood floors and leads to a large private covered balcony with serene views of Leverett Pond. The kitchen is equipped with stainless steel appliances, new quartz countertops, and white cabinetry. Generous in-unit storage, a large bedroom with ample closet space, garage parking, an elevator, and air conditioning add to the numerous features. Residents enjoy resort-style amenities in one of Brookline's premier full-service communities, which includes 24/7 concierge and security, a heated Olympic-sized pool, a fully equipped fitness center with group classes, as well as tennis, pickleball, and basketball courts. Nearby green spaces and parks along with shared community spaces complete this city home.
For sale
$525,000
33 Pond Ave APT 609, Brookline, MA 02445
1beds
840sqft
Condominium
Built in 1970
-- sqft lot
$517,500 Zestimate®
$625/sqft
$911/mo HOA
What's special
Heated olympic-sized poolAir conditioningHardwood floorsSun-filled homeGenerous in-unit storageNew quartz countertopsLarge private covered balcony
- 1 day
- 180
- 7
Zillow last checked:
Listing updated:
Listed by:
Amy Lipton 617-470-1578,
Coldwell Banker Realty - Brookline 617-731-2447
Source: MLS PIN,MLS#: 73577070
Facts & features
Interior
Bedrooms & bathrooms
- Bedrooms: 1
- Bathrooms: 1
- Full bathrooms: 1
Primary bedroom
- Features: Flooring - Hardwood, Window(s) - Bay/Bow/Box
- Level: First
Primary bathroom
- Features: Yes
Bathroom 1
- Features: Bathroom - Full, Bathroom - Tiled With Tub & Shower, Countertops - Stone/Granite/Solid
- Level: First
Kitchen
- Features: Flooring - Stone/Ceramic Tile, Countertops - Stone/Granite/Solid, Lighting - Overhead
- Level: First
Living room
- Features: Flooring - Hardwood, Cable Hookup, High Speed Internet Hookup
- Level: First
Heating
- Central, Unit Control
Cooling
- Central Air
Appliances
- Included: Range, Dishwasher, Disposal, Microwave, Refrigerator, Freezer
- Laundry: Common Area, In Building
Features
- Has basement: No
- Has fireplace: No
Interior area
- Total structure area: 840
- Total interior livable area: 840 sqft
- Finished area above ground: 840
Property
Parking
- Total spaces: 1
- Parking features: Under, Garage Door Opener, Assigned, Off Street, Exclusive Parking
- Attached garage spaces: 1
Features
- Entry location: Unit Placement(Front)
- Exterior features: Tennis Court(s)
- Pool features: Association, In Ground, Heated, Lap
Details
- Parcel number: 40313
- Zoning: 102
Construction
Type & style
- Home type: Condo
- Property subtype: Condominium
- Attached to another structure: Yes
Materials
- Brick, Stone
- Roof: Asphalt/Composition Shingles
Condition
- Year built: 1970
Utilities & green energy
- Sewer: Public Sewer
- Water: Public
- Utilities for property: for Gas Range
Community & HOA
Community
- Features: Public Transportation, Shopping, Pool, Tennis Court(s), Park, Medical Facility, Laundromat, House of Worship, Private School, Public School, T-Station, University
- Security: Intercom, Doorman, Concierge
HOA
- Amenities included: Hot Water, Pool, Laundry, Elevator(s), Putting Green, Tennis Court(s), Playground, Recreation Facilities, Paddle Tennis, Fitness Center, Sauna/Steam, Garden Area
- Services included: Heat, Water, Sewer, Insurance, Security, Maintenance Grounds, Snow Removal, Trash, Air Conditioning, Reserve Funds
- HOA fee: $911 monthly
Location
- Region: Brookline
Financial & listing details
- Price per square foot: $625/sqft
- Tax assessed value: $507,200
- Annual tax amount: $5,193
- Date on market: 9/15/2026
Estimated market value
$517,500
$492,000 - $543,000
$2,994/mo
Price history
| Date | Event | Price |
|---|---|---|
| 9/15/2026 | Listed for sale | $525,000+352.6%$625/sqft |
Source: MLS PIN #73577070 Report a problem | ||
| 8/28/1992 | Sold | $116,000$138/sqft |
Source: Public Record Report a problem | ||
Public tax history
| Year | Property taxes | Tax assessment |
|---|---|---|
| 2025 | $5,088 +5.1% | $515,500 +4% |
| 2024 | $4,843 -1.1% | $495,700 +0.9% |
| 2023 | $4,896 -4.1% | $491,100 -2% |
| 2022 | $5,104 -2.9% | $500,900 -6.6% |
| 2021 | $5,258 +4.7% | $536,500 +1% |
| 2020 | $5,020 +0.9% | $531,200 |
| 2019 | $4,977 +6% | $531,200 +7% |
| 2018 | $4,696 +9.2% | $496,400 +14% |
| 2017 | $4,302 +9% | $435,400 +15% |
| 2016 | $3,946 +7.3% | $378,700 +10% |
| 2015 | $3,676 +9.1% | $344,200 +16.3% |
| 2014 | $3,370 +2.6% | $295,900 +4.9% |
| 2013 | $3,285 +2.2% | $282,000 |
| 2012 | $3,215 -2.7% | $282,000 -3.6% |
| 2011 | $3,305 +5.5% | $292,500 +2.4% |
| 2010 | $3,134 +2.6% | $285,700 |
| 2009 | $3,054 +2.3% | $285,700 -2.6% |
| 2008 | $2,985 -5.8% | $293,200 -10% |
| 2007 | $3,169 | $325,700 |
Find assessor info on the county website
Monthly payment
Est. payment
Payment breakdown
Explore the cost of this home by adjusting the details. Changes won't be saved.Climate risks
Neighborhood: 02445
Nearby schools
Schools provided by the listing agent
- High: Brookline High School
Source: MLS PIN. This data may not be complete. We recommend contacting the local school district to confirm school assignments for this home.

Similar homes
- $540,0001 bd1 ba713 sqftThe Warwick Condominium, Brookline, MA 02446For Sale
 MLS ID #73577851, Michaela Hellman, Redfin Corp.. MLS PIN
 - $--1 bd1 ba870 sqft99 Pond Ave APT 215, Brookline, MA 02445Auction
 Auction.com 2
 - $560,0001 bd1 ba860 sqftBrook House, Brookline, MA 02445For Sale
 MLS ID #73565520, Miki Honda, Deland Real Estate, LLC. MLS PIN
 - $649,0002 bd1 ba907 sqft9 High Street Pl APT 3, Brookline, MA 02445For Sale
 MLS ID #73577064, Mary Lochner, Coldwell Banker Realty - Brookline. MLS PIN
