Skip main navigation
For sale
  • $543,900

    1933 Commonwealth Ave APT 604, Brighton, MA 02135

    1beds
    650sqft
    : 
    Loading
    Get pre-qualified
    Condominium
    Built in 1988
    -- sqft lot
    $527,300 Zestimate®
    $837/sqft
    $544/mo HOA

    What's special

    Central air conditioningEfficient layoutNewer carpetingThoughtfully designed floor planSpacious one-bedroom residence
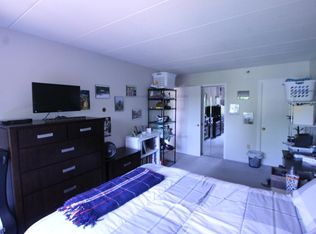
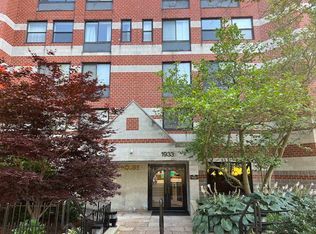
    Experience luxury penthouse living at the Claridge House, located at 1933 Commonwealth Avenue. This spacious one-bedroom residence offers an exceptional combination of comfort, convenience, and premium building amenities in one of Brighton's most desirable locations. Bathed in natural sunlight from its southern exposure, the thoughtfully designed floor plan features an efficient layout, central air conditioning, newer carpeting, and an updated kitchen with stainless steel appliances, including a dishwasher. Additional highlights include a deeded garage parking space, private storage, and access to common laundry facilities. Residents enjoy outstanding amenities, including an elevator, a fully equipped fitness center, club room, and a spectacular rooftop deck with sweeping city views. Ideally situated near Boston College, Cleveland Circle, multiple Green Line stations (B, C & D), and the #86 bus to Harvard Square, this home offers easy access to downtown Boston, Longwood Medical Area
    3 days
    |
    277
    |
    14
    |

    Zillow last checked:

    Listing updated:

    Listed by:

    Christopher Buono 781-820-9722,

    All Things Real Estate, Inc. 781-820-9722,

    Christopher Buono 781-820-9722

    Source: MLS PIN,MLS#: 73544684

    Loading...

      Facts & features

      Interior

      Bedrooms & bathrooms
      • Bedrooms: 1
      • Bathrooms: 1
      • Full bathrooms: 1
      Primary bathroom
      • Features: No
      Heating
      • Forced Air
      Cooling
      • Central Air
      Appliances
      • Included: Range, Dishwasher, Disposal, Microwave, Refrigerator, Freezer
      • Laundry: Common Area
      Features
      • Has basement: Yes
      • Has fireplace: No
      • Common walls with other units/homes: No One Above
      Interior area
      • Total structure area: 650
      • Total interior livable area: 650 sqft
      • Finished area above ground: 650

      Property

      Parking
      • Total spaces: 1
      • Parking features: Under, Deeded, Assigned, On Street
      • Attached garage spaces: 1
      • Has uncovered spaces: Yes
      Features
      • Patio & porch: Deck - Roof
      • Exterior features: Deck - Roof
      Details
      • Parcel number: W:21 P:02476 S:128,1212185
      • Zoning: CD

      Construction

      Type & style
      • Home type: Condo
      • Property subtype: Condominium
      • Attached to another structure: Yes
      Materials
      • Brick
      • Roof: Rubber
      Condition
      • Year built: 1988

      Utilities & green energy

      • Sewer: Public Sewer
      • Water: Public

      Community & HOA

      Community
      • Features: Public Transportation, Shopping, Pool, Tennis Court(s), Park, Walk/Jog Trails, Golf, Medical Facility, Laundromat, Bike Path, Conservation Area, Highway Access, House of Worship, Private School, Public School, T-Station, University
      • Security: Intercom
      HOA
      • Amenities included: Hot Water, Laundry, Elevator(s)
      • Services included: Water, Sewer, Insurance, Maintenance Structure, Maintenance Grounds, Snow Removal
      • HOA fee: $544 monthly
      Location
      • Region: Brighton

      Financial & listing details

      • Price per square foot: $837/sqft
      • Tax assessed value: $493,600
      • Annual tax amount: $6,169
      • Date on market: 7/5/2026

        Estimated market value

        $527,300

        $501,000 - $554,000

        $2,556/mo

        Price history

        DateEventPrice
        7/5/2026Listed for sale$543,900+82.5%$837/sqft
        Source: MLS PIN #73544684 Report a problem
        6/23/2026Listing removed$2,550$4/sqft
        Source: MLS PIN #73514318 Report a problem
        5/21/2026Price change$2,550-4.7%$4/sqft
        Source: MLS PIN #73514318 Report a problem
        5/7/2026Listed for rent$2,675+18.9%$4/sqft
        Source: MLS PIN #73514318 Report a problem
        7/5/2019Listing removed$2,250$3/sqft
        Source: Century 21 Shawmut Properties Report a problem
        6/4/2019Price change$2,250-10%$3/sqft
        Source: Century 21 Shawmut Properties Report a problem
        4/30/2019Listed for rent$2,500+19%$4/sqft
        Source: Century 21 Shawmut Properties #72490378 Report a problem
        6/8/2015Listing removed$2,100$3/sqft
        Source: Century 21 Shawmut Properties #71848223 Report a problem
        6/4/2015Price change$2,100+16.7%$3/sqft
        Source: Century 21 Shawmut Properties #71848223 Report a problem
        6/2/2015Listed for rent$1,800$3/sqft
        Source: Century 21 Shawmut Properties #71848223 Report a problem
        5/28/2013Listing removed$1,800$3/sqft
        Source: Century 21 Shawmut Properties Report a problem
        5/15/2013Listed for rent$1,800$3/sqft
        Source: Century 21 Shawmut Properties #71525589 Report a problem
        6/25/2012Listing removed$1,800$3/sqft
        Source: Coldwell Banker Residential Brokerage - Newton #71393601 Report a problem
        6/12/2012Listed for rent$1,800$3/sqft
        Source: Coldwell Banker Residential Brokerage - Newton #71393601 Report a problem
        6/19/2009Listing removed$298,000$458/sqft
        Source: MLS Property Information Network #70900762 Report a problem
        5/22/2009Listed for sale$298,000+86.3%$458/sqft
        Source: MLS Property Information Network #70900762 Report a problem
        8/11/1989Sold$160,000$246/sqft
        Source: Public Record Report a problem

        Public tax history

        YearProperty taxesTax assessment
        2025$5,604 +17.9%$483,900 +11%
        2024$4,752 +1.5%$436,000
        2023$4,683 +4.6%$436,000 +6%
        2022$4,475 +2%$411,300
        2021$4,389 +7.9%$411,300 +6.8%
        2020$4,066 +2.2%$385,000 +2%
        2019$3,979 +7.6%$377,500 +6.9%
        2018$3,699 +348.5%$353,000 +8%
        2017$825 -75%$326,900 +9%
        2016$3,299 +4.1%$299,900 +14.6%
        2015$3,169 +6%$261,700 +15%
        2013$2,989 +3.5%$227,500 +2.8%
        2012$2,887 -12%$221,400 -13.7%
        2011$3,279 +6.6%$256,400 -1%
        2010$3,077 +10.1%$259,000 -1.5%
        2009$2,795 -3.1%$262,900
        2008$2,884 -1.2%$262,900 -1%
        2007$2,918 $265,500

        Find assessor info on the county website

        Monthly payment

        Est. payment

        Payment breakdown

        Explore the cost of this home by adjusting the details. Changes won't be saved.
        All calculations are estimates and provided by Zillow, Inc. for informational purposes only. Actual amounts may vary.
        HOA fees may include property taxes on listings classified as Co-Ops. Contact the listing agent and/or owner for fee details.
        Mortgage interest rates are dependent on a number of factors, including credit score, down payment, and repayment length. Interest rate data provided by Zillow Group Marketplace, Inc. as of 1/1/1970 from various mortgage lenders with which we have lead or other similar arrangements; the Estimated Payment is an average of those rates.
        See how much you could borrow to make a competitive offer.

        Climate risks

        Neighborhood: Brighton

        Getting around

        79 / 100
        Very Walkable
        88 / 100
        Very Bikeable

        Nearby schools

        GreatSchools rating
        Schools provided by the listing agent
        • High: Boston Public Schools

        Source: MLS PIN. This data may not be complete. We recommend contacting the local school district to confirm school assignments for this home.

        A local agent can set up tours, give advice and negotiate with sellers.

        Browse local experts

        Similar homes

        Skip to the end of the carouselSkip to the beginning of the carousel