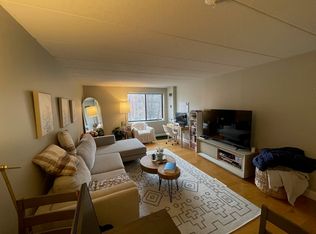
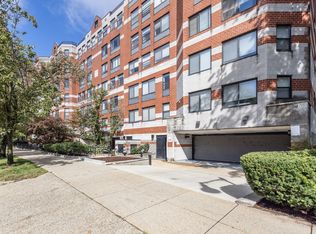
Welcome to the Claridge House.This inviting 2-bedroom, 2-bathroom condominium at Claridge House offers comfortable city living in a professionally managed elevator building with an array of desirable amenities. The thoughtfully designed layout provides flexibility for everyday living, working from home, hosting guests, or creating a dedicated home office. Two bedrooms and two full bathrooms offer added privacy and convenience, making this condo an excellent option for owner-occupants, first-time buyers, or investors seeking a well-located Boston property. Enjoy the convenience of garage parking, a valuable amenity in the city, along with a separate storage bin/locker for additional space to keep seasonal items, sports equipment, and everyday essentials organized. Claridge House offers an appealing collection of shared amenities, including a fitness center, sauna, private bathrooms, club room, and a rooftop terrace with lounge chairs, tables, and panoramic neighborhood views. Whether you're starting your morning with a workout, relaxing after a busy day, or gathering with friends, the building's amenities offer opportunities to enjoy both comfort and convenience. Located in the vibrant Brighton neighborhood, this condo places you close to a variety of local restaurants, cafés, shops, and everyday conveniences. Enjoy the neighborhood's unique blend of classic Boston character and modern city living, with nearby green spaces and opportunities to get outdoors. Commuters will appreciate access to the MBTA Green Line's B, C and D Branches and nearby bus service, providing convenient connections to Boston's universities, medical centers, employment hubs, and downtown destinations. With two bedrooms, two full bathrooms, garage parking, dedicated storage, and an impressive range of building amenities, this Brighton condominium offers a wonderful combination of functionality, convenience, and urban lifestyle. Whether you're looking for a new home or an addition to your real estate portfolio, this is an opportunity to enjoy all that Brighton and Boston living have to offer!
For sale
$579,000
1933 Commonwealth Ave APT 112, Brighton, MA 02135
2beds
1,008sqft
Condominium
Built in 1988
-- sqft lot
$568,000 Zestimate®
$574/sqft
$681/mo HOA
What's special
- 19 days
- 495
- 20
Likely to sell faster than
Zillow last checked:
Listing updated:
Listed by:
Gloria Conviser 617-593-1376,
Keller Williams Realty 781-449-1400,
Gloria Conviser 617-593-1376
Source: MLS PIN,MLS#: 73591551
Facts & features
Interior
Bedrooms & bathrooms
- Bedrooms: 2
- Bathrooms: 2
- Full bathrooms: 2
Primary bedroom
- Level: First
- Area: 149.48
- Dimensions: 14.58 x 10.25
Bedroom 2
- Level: First
- Area: 127.36
- Dimensions: 10.92 x 11.67
Bathroom 1
- Level: First
- Area: 64
- Dimensions: 10.67 x 6
Bathroom 2
- Level: First
- Area: 35.04
- Dimensions: 7.25 x 4.83
Dining room
- Level: First
- Area: 130.46
- Dimensions: 15.5 x 8.42
Kitchen
- Level: First
- Area: 55.49
- Dimensions: 7.08 x 7.83
Living room
- Level: First
- Area: 248.72
- Dimensions: 20.58 x 12.08
Heating
- Forced Air
Cooling
- Central Air
Appliances
- Included: Range, Dishwasher, Disposal, Refrigerator
- Laundry: In Building
Features
- Entrance Foyer
- Has basement: No
- Has fireplace: No
Interior area
- Total structure area: 1,008
- Total interior livable area: 1,008 sqft
- Finished area above ground: 1,008
Property
Parking
- Total spaces: 1
- Parking features: Under, Assigned, Deeded
- Attached garage spaces: 1
Details
- Parcel number: 4275781
- Zoning: CD
Construction
Type & style
- Home type: Condo
- Property subtype: Condominium
- Attached to another structure: Yes
Materials
- Brick
Condition
- Year built: 1988
Utilities & green energy
- Sewer: Public Sewer
- Water: Public
Green energy
- Energy efficient items: Thermostat
Community & HOA
Community
- Features: Public Transportation, Shopping, Pool, Park, Walk/Jog Trails, Medical Facility, Laundromat, House of Worship, Private School, Public School, T-Station, University
- Security: Intercom
HOA
- Amenities included: Hot Water, Laundry, Elevator(s), Fitness Center, Clubroom
- Services included: Heat, Sewer, Insurance, Maintenance Structure, Maintenance Grounds, Snow Removal
- HOA fee: $681 monthly
Location
- Region: Brighton
Financial & listing details
- Price per square foot: $574/sqft
- Tax assessed value: $595,300
- Annual tax amount: $7,382
- Date on market: 10/15/2026
Estimated market value
$568,000
$540,000 - $596,000
$3,629/mo
Price history
| Date | Event | Price |
|---|---|---|
| 10/15/2026 | Listed for sale | $579,000$574/sqft |
Source: MLS PIN #73591551 Report a problem | ||
| 6/30/2011 | Listing removed | $2,000$2/sqft |
Source: RE/MAX Unlimited #71228523 Report a problem | ||
| 5/7/2011 | Listed for rent | $2,000$2/sqft |
Source: RE/MAX Unlimited #71228523 Report a problem | ||
Public tax history
| Year | Property taxes | Tax assessment |
|---|---|---|
| 2025 | $6,758 +13.6% | $583,600 +6.9% |
| 2024 | $5,949 +1.5% | $545,800 |
| 2023 | $5,862 +4.6% | $545,800 +6% |
| 2022 | $5,602 +2% | $514,900 |
| 2021 | $5,494 +8.2% | $514,900 +7% |
| 2020 | $5,079 +2.2% | $481,000 +2% |
| 2019 | $4,972 +7.6% | $471,700 +7% |
| 2018 | $4,622 +348.7% | $441,000 +8% |
| 2017 | $1,030 -75% | $408,400 +9% |
| 2016 | $4,121 -7.5% | $374,600 +1.9% |
| 2015 | $4,453 +6% | $367,700 +15% |
| 2013 | $4,201 +6.1% | $319,700 +5.3% |
| 2012 | $3,960 -8.7% | $303,700 -10.4% |
| 2011 | $4,335 +6.6% | $338,900 -1% |
| 2010 | $4,068 +5.3% | $342,400 -5.8% |
| 2009 | $3,864 -3.1% | $363,500 |
| 2008 | $3,988 -1.1% | $363,500 -1% |
| 2007 | $4,034 | $367,100 |
Find assessor info on the county website
Monthly payment
Est. payment
Payment breakdown
Explore the cost of this home by adjusting the details. Changes won't be saved.Climate risks
Neighborhood: Brighton
- $505,0001 bd1 ba675 sqft1933 Commonwealth Ave APT 102, Brighton, MA 02135Sold

- $530,0001 bd1 ba661 sqft1933 Commonwealth Ave APT 206, Brighton, MA 02135Sold
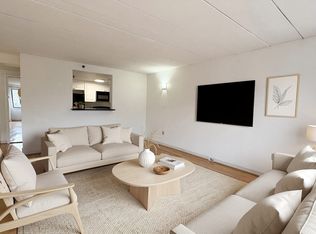
- $599,0002 bd2 ba1k sqft1933 Commonwealth Ave APT 212, Brighton, MA 02135For Sale
- $499,0001 bd1 ba698 sqft1933 Commonwealth Ave APT 410, Brighton, MA 02135Pending
Similar homes
- $599,0002 bd2 ba1k sqftClaridge House Condominium, Brighton, MA 02135For SaleMLS ID #73591553, Gloria Conviser, Keller Williams Realty. MLS PIN
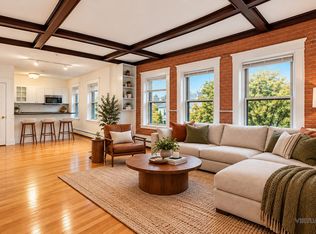
- $555,0002 bd1 ba872 sqft19 South St APT 11, Brighton, MA 02135For Sale
 MLS ID #73596224, Roberto Oliveira, Centre Realty Group. MLS PIN
- $609,0002 bd1 ba1k sqft45-47 Montfern Condo Trust, Brighton, MA 02135For Sale
 MLS ID #73595868, The Boston Home Team, Gibson Sotheby's International Realty. MLS PIN
- $565,0002 bd1 ba924 sqft289 Corey Rd APT 5, Boston, MA 02135For Sale
 MLS ID #73595835, Coduri Magnus Group, Engel & Volkers Wellesley. MLS PIN
