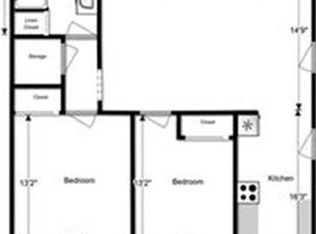
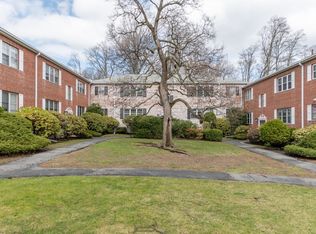
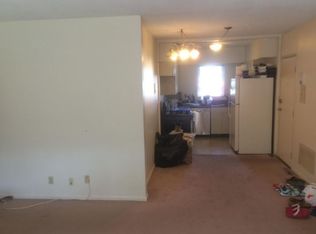
Open House this Saturday, 11/7 · Noon–1:30 pm - come see why this one exceeds expectations at an unmatched price point. Welcome to Towne Estates, one of Brighton’s most sought-after and well-maintained communities, where whitewashed brick exteriors and tree-lined streets set a distinctly charming tone. Extensively renovated with a modern sensibility, this spacious 2 bed / 1 bath second-floor unit features brand-new heating and cooling systems and is truly move-in ready. From seamless luxury vinyl flooring to smooth ceilings with recessed lighting, every surface has been thoughtfully refreshed and elevated. A sun-splashed living room with an expansive window overlooking the tree-lined street serves as the heart of the home, warm, inviting, and equally suited for entertaining or a quiet retreat. The expanded kitchen showcases an extensive run of beautifully resurfaced cabinetry in a design-forward color scheme, jewel-toned hardware, a charming window, and a statement faucet. A custom peninsula adds casual seating and creates a natural flow between kitchen and living areas. A well-placed entry closet just across from the peninsula doubles as a pantry. The well-scaled primary bedroom offers brand-new carpeting, recessed lighting, and a generous closet. A fully refreshed bathroom features a new toilet, stylish mirror, marble shelving, updated lighting, and a floor-to-ceiling linen closet. A hall walk-in closet adds exceptional storage. The bright second bedroom adapts beautifully as a bedroom, home office, or den. Two deeded parking spots and a seasonal outdoor pool complete the package. Steps from Chandler Pond, beloved for its walking paths and natural beauty with easy access to the MassPike, acclaimed shopping, destination dining, Boston College, Brighton Center, and Newton Commonwealth Golf Course. Thoughtfully reimagined with a nod to old Boston charm. A special find in a vibrant location. Currently this complex is undergoing structural improvements. Inquire with the agent.
For sale
Price cut: $10K (10/22)
$525,000
116 Lake St #3, Brighton, MA 02135
2beds
827sqft
Condominium, Duplex
Built in 1963
-- sqft lot
$513,300 Zestimate®
$635/sqft
$514/mo HOA
What's special
Design-forward color schemeSeasonal outdoor poolWhitewashed brick exteriorsExpanded kitchenWell-scaled primary bedroomStatement faucetTree-lined streets
- 36 days
- 479
- 35
Zillow last checked:
Listing updated:
Listed by:
Renu Shukla 781-608-2604,
Engel & Volkers Wellesley 781-591-8333
Source: MLS PIN,MLS#: 73585529
Facts & features
Interior
Bedrooms & bathrooms
- Bedrooms: 2
- Bathrooms: 1
- Full bathrooms: 1
Primary bedroom
- Features: Closet, Flooring - Wall to Wall Carpet, Window(s) - Picture
- Level: Second
- Area: 156
- Dimensions: 13 x 12
Bedroom 2
- Features: Closet, Flooring - Wall to Wall Carpet, Window(s) - Picture, Recessed Lighting
- Level: Second
- Area: 99
- Dimensions: 11 x 9
Bathroom 1
- Features: Bathroom - Full, Bathroom - Tiled With Tub, Closet - Linen, Window(s) - Bay/Bow/Box
- Level: Second
- Area: 64
- Dimensions: 8 x 8
Dining room
- Features: Open Floorplan, Recessed Lighting
- Level: Second
- Area: 105
- Dimensions: 15 x 7
Kitchen
- Features: Window(s) - Bay/Bow/Box, Dining Area, Pantry, Countertops - Stone/Granite/Solid, Countertops - Upgraded, Open Floorplan
- Level: Second
- Area: 119
- Dimensions: 17 x 7
Living room
- Features: Window(s) - Picture, Open Floorplan, Recessed Lighting
- Level: Second
- Area: 195
- Dimensions: 15 x 13
Heating
- Central
Cooling
- Central Air
Appliances
- Included: Range, Dishwasher, Disposal, Microwave, Refrigerator
- Laundry: Common Area
Features
- Walk-In Closet(s), Vestibule, Internet Available - Broadband
- Flooring: Tile, Carpet
- Has basement: No
- Has fireplace: No
Interior area
- Total structure area: 827
- Total interior livable area: 827 sqft
- Finished area above ground: 827
Property
Parking
- Total spaces: 2
- Parking features: Deeded
- Uncovered spaces: 2
Features
- Entry location: Unit Placement(Upper)
- Exterior features: Garden, Professional Landscaping
- Pool features: Association
- Has view: Yes
- View description: Water, Pond
- Has water view: Yes
- Water view: Pond,Water
Details
- Zoning: res
Construction
Type & style
- Home type: Condo
- Property subtype: Condominium, Duplex
- Attached to another structure: Yes
Materials
- Brick
- Roof: Shingle
Condition
- Year built: 1963
Utilities & green energy
- Sewer: Public Sewer
- Water: Public
- Utilities for property: for Gas Range
Community & HOA
Community
- Features: Public Transportation, Shopping, Park, Bike Path, Highway Access, Private School, Public School, T-Station, University
- Security: Intercom
HOA
- Amenities included: Hot Water, Pool, Laundry, Storage
- Services included: Heat, Gas, Water, Sewer, Insurance, Maintenance Structure, Road Maintenance, Maintenance Grounds, Snow Removal, Trash
- HOA fee: $514 monthly
Location
- Region: Brighton
Financial & listing details
- Price per square foot: $635/sqft
- Tax assessed value: $473,000
- Annual tax amount: $5,865
- Date on market: 10/1/2026
Estimated market value
$513,300
$488,000 - $539,000
$2,706/mo
Price history
| Date | Event | Price |
|---|---|---|
| 10/22/2026 | Price change | $525,000-1.9%$635/sqft |
Source: MLS PIN #73585529 Report a problem | ||
| 10/1/2026 | Listed for sale | $535,000$647/sqft |
Source: MLS PIN #73585529 Report a problem | ||
| 2/10/2026 | Listing removed | $9,750$12/sqft |
Source: Zillow Rentals Report a problem | ||
| 10/16/2025 | Price change | $9,750+2.6%$12/sqft |
Source: Zillow Rentals Report a problem | ||
| 10/7/2025 | Listed for rent | $9,500$11/sqft |
Source: Zillow Rentals Report a problem | ||
| 9/10/2025 | Listing removed | $9,500$11/sqft |
Source: Zillow Rentals Report a problem | ||
| 7/28/2025 | Listed for rent | $9,500+86.3%$11/sqft |
Source: Zillow Rentals Report a problem | ||
| 8/20/2019 | Listing removed | $5,100$6/sqft |
Source: Zillow Rental Manager Report a problem | ||
| 7/26/2019 | Price change | $5,100-38.6%$6/sqft |
Source: Zillow Rental Manager Report a problem | ||
| 7/16/2019 | Listed for rent | $8,300+3.8%$10/sqft |
Source: Nathan Spielvogel Report a problem | ||
| 6/7/2019 | Listing removed | $8,000$10/sqft |
Source: Preview Boston Real Estate Report a problem | ||
| 5/8/2019 | Listed for rent | $8,000-3.6%$10/sqft |
Source: Preview Boston Real Estate Report a problem | ||
| 2/20/2019 | Listing removed | $8,300$10/sqft |
Source: Encore Realty Report a problem | ||
| 1/20/2019 | Listed for rent | $8,300$10/sqft |
Source: Encore Realty Report a problem | ||
Public tax history
Tax history is unavailable.
Monthly payment
Est. payment
Payment breakdown
Explore the cost of this home by adjusting the details. Changes won't be saved.Climate risks
Neighborhood: Brighton
Nearby schools
Schools provided by the listing agent
- Elementary: Bps
- Middle: Bps
- High: Bps
Source: MLS PIN. This data may not be complete. We recommend contacting the local school district to confirm school assignments for this home.

Similar homes
- $529,0001 bd1 ba654 sqft1933 Commonwealth Ave APT 606, Brighton, MA 02135For Sale
 MLS ID #73599242, Connor Nelson, Jacob Realty, LLC. MLS PIN
- $525,0002 bd1 ba760 sqft47 Colborne Rd APT 1, Brighton, MA 02135For Sale
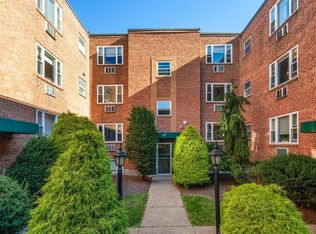 MLS ID #73589791, Stephen Johansen, Compass. MLS PIN
- $555,0002 bd1 ba872 sqft19 South St APT 11, Brighton, MA 02135For Sale
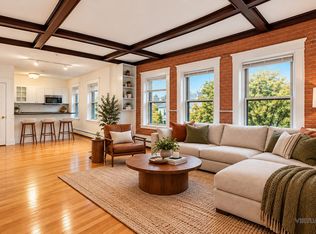 MLS ID #73596224, Roberto Oliveira, Centre Realty Group. MLS PIN
- $449,0002 bd1 ba646 sqftChandler Pond Condominiums, Brighton, MA 02135For Sale
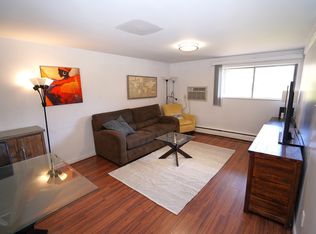 MLS ID #73596482, Stephen Sapontzis, Uptown Realty. MLS PIN
