You must come and see this three bedroom home. Technically lower level and does not feel nor look that way. Come and see! Full windows in all rooms with great outdoor views. Semi private entrance ( see pictures 3, 19, and 20) adding value. Superb condo offering spacious rooms and plenty of natural light. The home features an updated kitchen with stainless steel appliances, an updated bathroom, circuit breakers located within the condo, and a combination of hardwood flooring and carpeting. Additional amenities include laundry just steps from your home ( privately outside your unit ) and convenient bike storage. The location is hard to beat. Just one block from the Green Line to Boston College and a short walk to Cleveland Circle, with easy access to restaurants, bars, shops, and everyday conveniences. Enjoy the Chestnut Hill Reservoir and just a short distance to Brighton Center ( Bruins, Celtics, etc.). A great opportunity for either an owner-occupant or investor. Condo property management is superb (see documents attached). On lockbox ... easy to show!
For sale
$549,000
7 Lothian Rd #B, Boston, MA 02135
3beds
900sqft
Condominium
Built in 1925
-- sqft lot
$537,300 Zestimate®
$610/sqft
$417/mo HOA
What's special
Semi private entranceUpdated bathroomPlenty of natural lightSpacious rooms
- 47 days
- 190
- 2
Zillow last checked:
Listing updated:
Listed by:
Neil Eustice 857-829-0024,
RE/MAX On the Charles 781-894-1882,
Norman O'Grady 617-818-3861
Source: MLS PIN,MLS#: 73584965
Facts & features
Interior
Bedrooms & bathrooms
- Bedrooms: 3
- Bathrooms: 1
- Full bathrooms: 1
- Main level bedrooms: 3
Primary bedroom
- Features: Closet, Flooring - Wall to Wall Carpet, Window(s) - Picture, Cable Hookup, High Speed Internet Hookup, Recessed Lighting
- Level: Main,First
- Area: 323
- Dimensions: 19 x 17
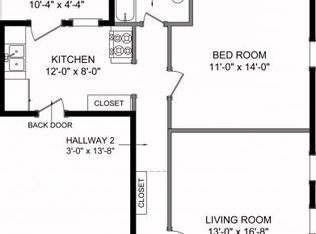
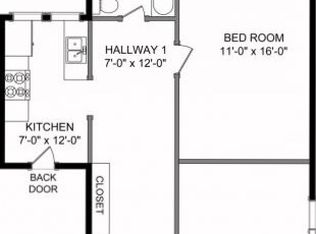
Bedroom 2
- Features: Closet, Flooring - Wall to Wall Carpet, Window(s) - Picture, Cable Hookup, High Speed Internet Hookup, Recessed Lighting
- Level: Main,First
- Area: 132
- Dimensions: 12 x 11
Bedroom 3
- Features: Closet, Flooring - Hardwood, Window(s) - Picture, Cable Hookup, High Speed Internet Hookup
- Level: Main,First
- Area: 143
- Dimensions: 13 x 11
Primary bathroom
- Features: Yes
Bathroom 1
- Features: Bathroom - With Tub, Flooring - Stone/Ceramic Tile, Countertops - Stone/Granite/Solid, Recessed Lighting
- Level: First
- Area: 50
- Dimensions: 10 x 5
Kitchen
- Features: Flooring - Stone/Ceramic Tile, Countertops - Stone/Granite/Solid, Countertops - Upgraded, Recessed Lighting, Stainless Steel Appliances
- Level: Main,First
- Area: 55
- Dimensions: 11 x 5
Living room
- Features: Flooring - Hardwood, Cable Hookup, Exterior Access, High Speed Internet Hookup, Open Floorplan
- Level: Main,First
- Area: 456
- Dimensions: 24 x 19
Heating
- Baseboard, Steam
Cooling
- Window Unit(s)
Appliances
- Included: Range, Dishwasher, Disposal, Microwave, Refrigerator
- Laundry: First Floor, Common Area, In Building
Features
- Internet Available - Unknown
- Flooring: Carpet, Hardwood, Stone / Slate
- Windows: Screens
- Has basement: No
- Has fireplace: No
Interior area
- Total structure area: 900
- Total interior livable area: 900 sqft
- Finished area above ground: 900
Video & virtual tour
Property
Parking
- Parking features: On Street, Common
- Has uncovered spaces: Yes
Accessibility
- Accessibility features: No
Features
- Entry location: Unit Placement(Street,Back)
- Exterior features: Screens
Details
- Parcel number: 1216678
- Zoning: CD
- Other equipment: Intercom
Construction
Type & style
- Home type: Condo
- Property subtype: Condominium
Materials
- Brick
- Roof: Rubber
Condition
- Year built: 1925
- Major remodel year: 1986
Utilities & green energy
- Electric: Circuit Breakers
- Sewer: Public Sewer
- Water: Public
Community & HOA
Community
- Features: Public Transportation, Shopping, Pool, Tennis Court(s), Park, Walk/Jog Trails, Golf, Medical Facility, Laundromat, Bike Path, Conservation Area, House of Worship, Private School, Public School, T-Station, University
- Security: Intercom
HOA
- Amenities included: Hot Water, Laundry
- Services included: Heat, Water, Sewer, Insurance, Maintenance Structure, Maintenance Grounds, Snow Removal, Trash
- HOA fee: $417 monthly
Location
- Region: Boston
Financial & listing details
- Price per square foot: $610/sqft
- Tax assessed value: $503,100
- Annual tax amount: $6,288
- Date on market: 9/30/2026
- Exclusions: None
Estimated market value
$537,300
$510,000 - $564,000
$3,617/mo
Price history
| Date | Event | Price |
|---|---|---|
| 10/1/2026 | Listed for sale | $549,000+1.7%$610/sqft |
Source: MLS PIN #73584965 Report a problem | ||
| 8/30/2026 | Listing removed | $3,100$3/sqft |
Source: Zillow Rentals Report a problem | ||
| 8/14/2026 | Price change | $3,100-6.1%$3/sqft |
Source: Zillow Rentals Report a problem | ||
| 8/3/2026 | Listed for rent | $3,300+32%$4/sqft |
Source: Zillow Rentals Report a problem | ||
| 4/22/2026 | Listing removed | $539,900$600/sqft |
Source: MLS PIN #73474458 Report a problem | ||
| 2/4/2026 | Listed for sale | $539,900+25.6%$600/sqft |
Source: MLS PIN #73474458 Report a problem | ||
| 1/12/2021 | Listing removed | -- |
Source: MLS PIN Report a problem | ||
| 11/23/2020 | Price change | $2,500+25%$3/sqft |
Source: Coldwell Banker Realty - Natick #72696330 Report a problem | ||
| 9/18/2020 | Price change | $2,000-20%$2/sqft |
Source: Coldwell Banker Realty - Natick #72696330 Report a problem | ||
| 9/5/2020 | Price change | $2,500-7.4%$3/sqft |
Source: Coldwell Banker Realty - Natick #72696330 Report a problem | ||
| 8/2/2020 | Price change | $2,700-5.3%$3/sqft |
Source: Coldwell Banker Residential Brokerage - Natick #72696330 Report a problem | ||
| 7/22/2020 | Listed for rent | $2,850+5.6%$3/sqft |
Source: Coldwell Banker Residential Brokerage - Natick #72696330 Report a problem | ||
| 8/17/2019 | Listing removed | $2,700$3/sqft |
Source: Preview Properties Report a problem | ||
| 6/1/2019 | Listed for rent | $2,700$3/sqft |
Source: Preview Properties Report a problem | ||
| 5/7/2019 | Sold | $430,000-4.4%$478/sqft |
Source: Public Record Report a problem | ||
| 4/28/2019 | Listing removed | $2,700$3/sqft |
Source: Zillow Rental Manager Report a problem | ||
| 4/12/2019 | Listed for rent | $2,700$3/sqft |
Source: Zillow Rental Manager Report a problem | ||
| 3/28/2019 | Pending sale | $449,800$500/sqft |
Source: Centre Realty Group #72462067 Report a problem | ||
| 3/7/2019 | Listing removed | $2,700$3/sqft |
Source: Zillow Rental Manager Report a problem | ||
| 3/7/2019 | Listed for sale | $449,800+91.4%$500/sqft |
Source: Centre Realty Group #72462067 Report a problem | ||
| 3/1/2019 | Price change | $2,700-6.9%$3/sqft |
Source: Zillow Rental Manager Report a problem | ||
| 12/3/2018 | Price change | $2,900+7.4%$3/sqft |
Source: Zillow Rental Manager Report a problem | ||
| 11/18/2018 | Price change | $2,700+8%$3/sqft |
Source: Zillow Rental Network Report a problem | ||
| 7/20/2018 | Price change | $2,500-7.4%$3/sqft |
Source: Preview Properties Report a problem | ||
| 5/17/2018 | Listed for rent | $2,700$3/sqft |
Source: Encore Realty #72328708 Report a problem | ||
| 8/18/2008 | Sold | $235,000+155.4%$261/sqft |
Source: Public Record Report a problem | ||
| 5/30/1990 | Sold | $92,000$102/sqft |
Source: Public Record Report a problem | ||
Public tax history
| Year | Property taxes | Tax assessment |
|---|---|---|
| 2025 | $5,712 +16.7% | $493,300 +9.9% |
| 2024 | $4,894 +1.5% | $449,000 |
| 2023 | $4,822 +4.6% | $449,000 +6% |
| 2022 | $4,609 +2% | $423,600 |
| 2021 | $4,520 +23.2% | $423,600 +21.9% |
| 2020 | $3,670 +2.2% | $347,500 +2% |
| 2019 | $3,592 +7.6% | $340,800 +7% |
| 2018 | $3,339 +348.5% | $318,600 +8% |
| 2017 | $744 -75% | $295,000 +9% |
| 2016 | $2,978 -8.2% | $270,700 +1% |
| 2015 | $3,244 +6% | $267,900 +15% |
| 2013 | $3,060 +13.9% | $232,900 +13.1% |
| 2012 | $2,686 +2.8% | $206,000 +0.8% |
| 2011 | $2,613 +6.6% | $204,300 -1% |
| 2010 | $2,451 +17% | $206,300 +4.7% |
| 2009 | $2,094 -3.1% | $197,000 |
| 2008 | $2,161 -1.2% | $197,000 -1% |
| 2007 | $2,187 | $199,000 |
Find assessor info on the county website
Monthly payment
Est. payment
Payment breakdown
Explore the cost of this home by adjusting the details. Changes won't be saved.Climate risks
Neighborhood: Brighton


Similar homes
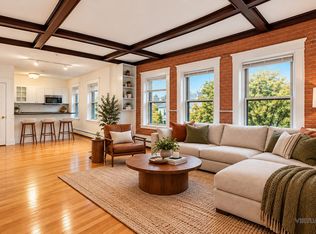
- $555,0002 bd1 ba872 sqft19 South St APT 11, Brighton, MA 02135For Sale
 MLS ID #73596224, Roberto Oliveira, Centre Realty Group. MLS PIN
- $495,5002 bd1 ba760 sqftSutherland Place Condominium, Brighton, MA 02135For Sale
 MLS ID #73599944, James Kopecky, Red Tree Real Estate. MLS PIN
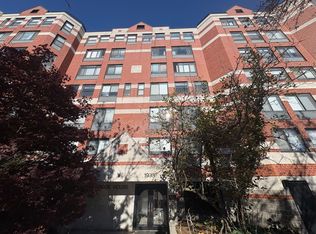
- $529,0001 bd1 ba654 sqft1933 Commonwealth Ave APT 606, Brighton, MA 02135For Sale
 MLS ID #73599242, Connor Nelson, Jacob Realty, LLC. MLS PIN
- $529,0002 bd1 ba890 sqftKingston Gardens, Brighton, MA 02135For Sale
 MLS ID #73575406, Veronique Mendelson, Berkshire Hathaway HomeServices Commonwealth Real Estate. MLS PIN
