EASY TO SHOW! Beautifully updated condo residence featuring stunning city views from a private balcony. This is not your typical renovation., custom designed with high-end finishes throughout. Renovated in 2017, the home features a sleek modern kitchen, beautifully updated bathrooms, new flooring, designer lighting, and thoughtful details at every turn. The sun-filled open living space is ideal for both everyday living and entertaining while showcasing the skyline. Residents enjoy exceptional amenities including 24-hour concierge service, fitness center, conference room, garage parking, and an impressive common roof deck with a rooftop pool and panoramic city views. The professionally managed building also features a newer boiler and hot water heater (new within the last five years), and a new roof in 2026. A truly turnkey offering!
For sale
Price cut: $12 (9/3)
$524,888
15 N Beacon St #516, Allston, MA 02134
2beds
780sqft
Condominium
Built in 1989
-- sqft lot
$516,200 Zestimate®
$673/sqft
$947/mo HOA
What's special
Sun-filled open living spaceSleek modern kitchenShowcasing the skylineBeautifully updated bathroomsNew flooringDesigner lighting
- 112 days
- 171
- 6
Zillow last checked:
Listing updated:
Listed by:
Keith Florian 617-852-5420,
The Florian Real Estate Group 617-795-0556,
Keith Florian 617-852-5420
Source: MLS PIN,MLS#: 73530775
Facts & features
Interior
Bedrooms & bathrooms
- Bedrooms: 2
- Bathrooms: 2
- Full bathrooms: 1
- 1/2 bathrooms: 1
Primary bedroom
- Features: Flooring - Laminate
- Level: First
Bedroom 2
- Features: Flooring - Laminate
- Level: First
Bathroom 1
- Features: Flooring - Stone/Ceramic Tile
- Level: First
Bathroom 2
- Features: Bathroom - Tiled With Tub & Shower
- Level: First
Dining room
- Features: Flooring - Laminate
- Level: First
Kitchen
- Features: Flooring - Stone/Ceramic Tile
- Level: First
Living room
- Features: Flooring - Laminate
- Level: First
Heating
- Forced Air
Cooling
- Central Air
Appliances
- Included: Range, Dishwasher, Disposal, Microwave, Refrigerator
- Laundry: Common Area
Features
- Has basement: No
- Has fireplace: No
Interior area
- Total structure area: 780
- Total interior livable area: 780 sqft
- Finished area above ground: 780
Property
Parking
- Total spaces: 2
- Parking features: Under, Assigned
- Attached garage spaces: 1
- Uncovered spaces: 1
Accessibility
- Accessibility features: Accessible Entrance
Features
- Entry location: Unit Placement(Upper)
- Patio & porch: Deck, Deck - Roof
- Exterior features: Deck, Deck - Roof, City View(s)
- Pool features: Association, In Ground
- Has view: Yes
- View description: City
Lot
- Size: 780 Square Feet
Details
- Parcel number: W:22 P:01749 S:206,1206639
- Zoning: CD
Construction
Type & style
- Home type: Condo
- Property subtype: Condominium
- Attached to another structure: Yes
Materials
- Brick, Stone
- Roof: Metal
Condition
- Year built: 1989
Utilities & green energy
- Sewer: Public Sewer
- Water: Public
- Utilities for property: for Gas Range
Community & HOA
Community
- Features: Public Transportation, Shopping, Pool
- Security: Intercom, Doorman, Concierge
HOA
- Amenities included: Hot Water, Pool, Laundry, Elevator(s)
- Services included: Heat, Gas, Water, Sewer, Insurance, Maintenance Structure, Snow Removal, Reserve Funds
- HOA fee: $947 monthly
Location
- Region: Allston
Financial & listing details
- Price per square foot: $673/sqft
- Tax assessed value: $563,200
- Annual tax amount: $6,522
- Date on market: 6/27/2026
- Listing terms: Contract
Estimated market value
$516,200
$490,000 - $542,000
$3,292/mo
Price history
| Date | Event | Price |
|---|---|---|
| 9/3/2026 | Price change | $524,8880%$673/sqft |
Source: MLS PIN #73530775 Report a problem | ||
| 8/26/2026 | Listed for rent | $3,250+30%$4/sqft |
Source: Zillow Rentals Report a problem | ||
| 7/16/2026 | Price change | $524,900-4.4%$673/sqft |
Source: MLS PIN #73530775 Report a problem | ||
| 6/9/2026 | Price change | $549,000+1.9%$704/sqft |
Source: MLS PIN #73530775 Report a problem | ||
| 6/5/2026 | Listed for sale | $539,000+45.7%$691/sqft |
Source: MLS PIN #73530775 Report a problem | ||
| 5/27/2021 | Listing removed | -- |
Source: Zillow Rental Manager Report a problem | ||
| 5/3/2021 | Listed for rent | $2,500+4.2%$3/sqft |
Source: Zillow Rental Manager Report a problem | ||
| 11/24/2020 | Listing removed | $2,400$3/sqft |
Source: The Florian Real Estate Group #72751338 Report a problem | ||
| 11/1/2020 | Listed for rent | $2,400$3/sqft |
Source: The Florian Real Estate Group #72751338 Report a problem | ||
| 1/7/2014 | Sold | $370,000-7.3%$474/sqft |
Source: Public Record Report a problem | ||
| 10/29/2013 | Listed for sale | $399,000$512/sqft |
Source: Hammond Real Estate #71602243 Report a problem | ||
Public tax history
| Year | Property taxes | Tax assessment |
|---|---|---|
| 2025 | $6,522 +21.2% | $563,200 +14.1% |
| 2024 | $5,379 +1.5% | $493,500 |
| 2023 | $5,300 +4.7% | $493,500 +6.1% |
| 2022 | $5,061 +4% | $465,200 +2% |
| 2021 | $4,867 +17.9% | $456,100 +16.7% |
| 2020 | $4,127 +4.2% | $390,800 +4% |
| 2019 | $3,962 +5.1% | $375,900 +4.5% |
| 2018 | $3,770 +332.2% | $359,700 +8% |
| 2017 | $872 -75% | $333,100 +5% |
| 2016 | $3,489 +0.3% | $317,200 +10.5% |
| 2015 | $3,477 +1.5% | $287,100 +10.1% |
| 2013 | $3,426 -1.7% | $260,700 -2.4% |
| 2012 | $3,484 +2% | $267,200 |
| 2011 | $3,417 +2% | $267,200 -5.2% |
| 2010 | $3,350 -1.9% | $282,000 -12.2% |
| 2009 | $3,415 -4.1% | $321,300 -1% |
| 2008 | $3,561 -1.3% | $324,600 -1.1% |
| 2007 | $3,607 | $328,200 |
Find assessor info on the county website
Monthly payment
Est. payment
Payment breakdown
Explore the cost of this home by adjusting the details. Changes won't be saved.Climate risks
Neighborhood: Allston
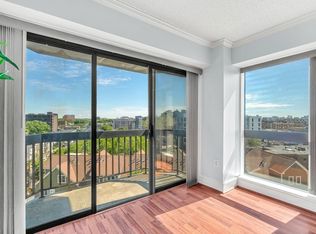
Similar homes
- $575,0002 bd2 ba728 sqft15 N Beacon St APT 303, Allston, MA 02134For Sale
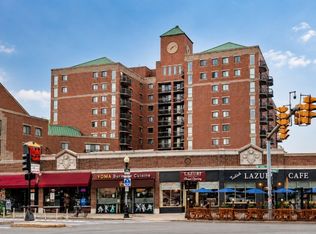 MLS ID #73560983, Nova Group, Hooli Homes Boston. MLS PIN
 - $650,0002 bd2 ba997 sqft147 Kelton St APT 510, Allston, MA 02134For Sale
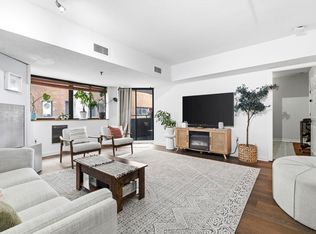 MLS ID #73546719, Chris Kostopoulos Group, Keller Williams Realty. MLS PIN
 - $509,0002 bd1 ba780 sqftWaverly Arms Condominium, Brighton, MA 02135For Sale
 MLS ID #73567276, Luxe Home Team, 1st Knock Realty. MLS PIN
 - $499,0002 bd1 ba852 sqft374 Chestnut Hill Ave APT 54, Brighton, MA 02135For Sale
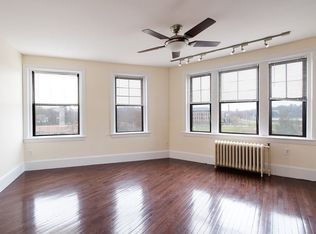 MLS ID #73578387, Zhiqiang Zhang, Fairview Partners International LLC. MLS PIN
 - $450,0002 bd2 ba1k sqft4975 Washington Street #310, West Roxbury, MA 02132For Sale
 MLS ID #22605068, Tracey A Griffin, LAER Realty Partners. CCIMLS
