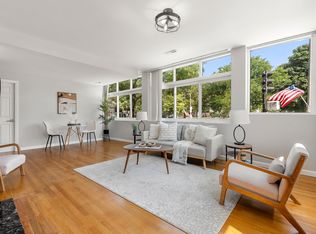
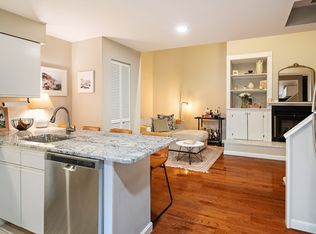
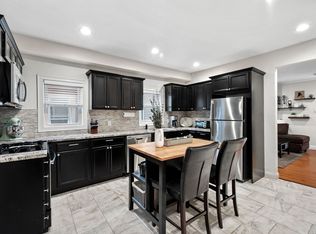
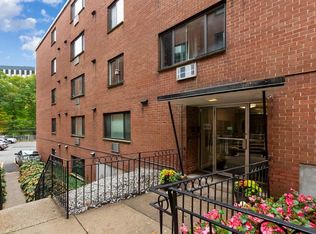
Historic Charlestown charm meets everyday convenience at Essex Tower. This garden-level residence offers approximately 730 square feet with a bedroom and a separate bonus office/bedroom with a closet, adding versatility to the layout. Wood floors and high ceilings create an inviting setting, complemented by a kitchen with granite countertops, stainless steel appliances, and ample cabinetry. Enjoy the convenience of in-unit laundry, central air conditioning, and a tiled full bath with a tub/shower combination. Located in a professionally managed brick elevator building with an entrance on Essex Street, this home puts Main Street’s cafés, restaurants, and shops close to your doorstep. Nearby parks and Charlestown’s historic streets offer plenty to explore, while public transportation and access to downtown Boston keep you connected to the city. Settle in this fall and make the best of Charlestown part of your everyday life.
For sale
$479,000
356-358 Main St #G2, Charlestown, MA 02129
2beds
730sqft
Condominium
Built in 1900
-- sqft lot
$-- Zestimate®
$656/sqft
$335/mo HOA
What's special
Central air conditioningIn-unit laundryEntrance on essex streetKitchen with granite countertopsStainless steel appliancesGarden-level residenceAmple cabinetry
- 31 days
- 1,398
- 75
Likely to sell faster than
Zillow last checked:
Listing updated:
Listed by:
Patrick Arone 617-438-5038,
Colonial Realty Associates, LLC 617-977-6025
Source: MLS PIN,MLS#: 73578829
Facts & features
Interior
Bedrooms & bathrooms
- Bedrooms: 2
- Bathrooms: 1
- Full bathrooms: 1
Primary bedroom
- Features: Closet, Flooring - Hardwood
- Level: First
- Area: 131
- Dimensions: 10.92 x 12
Bedroom 2
- Level: First
- Area: 128.03
- Dimensions: 14.92 x 8.58
Bathroom 1
- Features: Bathroom - Full, Flooring - Stone/Ceramic Tile
- Level: First
- Area: 40.25
- Dimensions: 5.25 x 7.67
Kitchen
- Features: Flooring - Hardwood, Countertops - Upgraded, Cabinets - Upgraded
- Level: First
- Area: 67.93
- Dimensions: 6.08 x 11.17
Living room
- Features: Closet, Flooring - Hardwood, Cable Hookup
- Level: First
- Area: 157.38
- Dimensions: 10.92 x 14.42
Heating
- Central, Forced Air
Cooling
- Central Air
Appliances
- Included: Range, Dishwasher, Disposal, Microwave, Refrigerator, Freezer, Washer, Dryer
- Laundry: First Floor, In Unit, Electric Dryer Hookup
Features
- Flooring: Tile, Hardwood
- Has basement: Yes
- Has fireplace: No
- Common walls with other units/homes: No One Below
Interior area
- Total structure area: 730
- Total interior livable area: 730 sqft
- Finished area above ground: 0
- Finished area below ground: 730
Property
Parking
- Parking features: On Street
- Has uncovered spaces: Yes
Features
- Entry location: Unit Placement(Below Grade)
Details
- Parcel number: W:02 P:02549 S:004,1278078
- Zoning: CD
Construction
Type & style
- Home type: Condo
- Property subtype: Condominium
Materials
- Brick
- Roof: Rubber
Condition
- Year built: 1900
Utilities & green energy
- Electric: 110 Volts
- Sewer: Public Sewer
- Water: Public
- Utilities for property: for Electric Range, for Electric Oven, for Electric Dryer
Community & HOA
Community
- Features: Public Transportation, Shopping, Park, Walk/Jog Trails, Medical Facility, Highway Access, House of Worship, Marina, T-Station, University
- Security: Intercom
HOA
- Amenities included: Elevator(s)
- Services included: Water, Sewer, Insurance, Maintenance Grounds, Snow Removal, Trash, Reserve Funds
- HOA fee: $335 monthly
Location
- Region: Charlestown
Financial & listing details
- Price per square foot: $656/sqft
- Tax assessed value: $446,300
- Annual tax amount: $5,168
- Date on market: 9/25/2026
- Exclusions: None
Estimated market value
Not available
Estimated sales range
Not available
Not available
Price history
| Date | Event | Price |
|---|---|---|
| 10/23/2026 | Listed for rent | $2,800$4/sqft |
Source: Zillow Rentals Report a problem | ||
| 9/17/2026 | Listed for sale | $479,000$656/sqft |
Source: MLS PIN #73578829 Report a problem | ||
Public tax history
Tax history is unavailable.
Monthly payment
Est. payment
Payment breakdown
Explore the cost of this home by adjusting the details. Changes won't be saved.Climate risks
Neighborhood: Charlestown

Similar homes
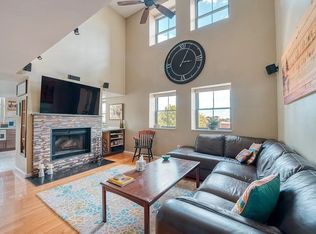
- $665,0002 bd2 ba949 sqftThe Basilica Condominium, Charlestown, MA 02129For Sale
 MLS ID #73588484, Tory Beauchamp, Berkshire Hathaway HomeServices Verani Realty. MLS PIN
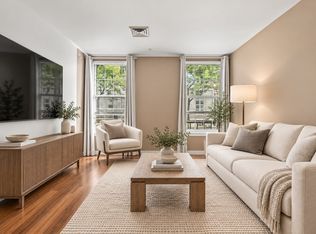
- $643,0002 bd1 ba862 sqftThe Starboard, Charlestown, MA 02129For Sale
 MLS ID #73574987, Rachel Chang, Century 21 Cityside. MLS PIN
- $499,9002 bd1 ba977 sqft276 Princeton St #1, East Boston, MA 02128For Sale
 MLS ID #73540205, The Mavroules Team, Good Deeds Realty Partners. MLS PIN
- $500,0002 bd1 ba795 sqftKentwood Manor, Brookline, MA 02446For Sale
 MLS ID #73592756, Hans Nagrath, Compass. MLS PIN
