Welcome home to The Waverly Arms Condominium! This bright, spacious second-floor unit offers tiled living and dining areas, generous bedroom closet space, and a full bath with a handy linen closet. Start your morning with coffee or unwind at the end of the day on your private deck, installed 11 years ago. Deeded off-street parking in space #18 makes coming home even easier. Freshly painted in August 2026, the unit features new bathroom tile, a toilet, and a pedestal sink. The kitchen has plenty of freshly painted cabinetry, along with a new faucet, refrigerator, ceiling light, and fan. With room to add your own personal touches, this inviting home is ready for you to make it your own. Enjoy well-maintained grounds, secure entry, an intercom, and app-based laundry. The monthly condo fee covers heat, hot water, professional landscaping, snow and trash removal, and off-site management. Building upgrades include a new roof completed in April 2025 and a boiler installed in 2020. Getting around is convenient with nearby bus routes, Boston Landing commuter rail station, the Massachusetts Turnpike, and Soldiers Field Road; Logan International Airport is about 20 minutes away. There is plenty to explore nearby, from the Charles River, Harvard Square, and Central Square to Fenway, Back Bay, Downtown Boston, Allston Yards, Arsenal Yards, and Boston Landing. Harvard University, MIT, and Boston University are also nearby, along with numerous places to dine, shop, and enjoy recreation.
For sale
$434,500
26 Waverly St APT 209, Brighton, MA 02135
1beds
690sqft
Condominium
Built in 1962
-- sqft lot
$421,000 Zestimate®
$630/sqft
$400/mo HOA
What's special
Well-maintained groundsPrivate deckGenerous bedroom closet spaceInviting homeFreshly paintedBright spacious second-floor unitNew bathroom tile
- 29 days
- 339
- 14
Zillow last checked:
Listing updated:
Listed by:
Lizete Alcalai-Nichols 781-710-9986,
RE/MAX Beacon 781-631-2330
Source: MLS PIN,MLS#: 73587123
Facts & features
Interior
Bedrooms & bathrooms
- Bedrooms: 1
- Bathrooms: 1
- Full bathrooms: 1
Primary bedroom
- Features: Closet, Flooring - Laminate, Window(s) - Picture
- Level: Second
Bathroom 1
- Features: Bathroom - Full, Flooring - Stone/Ceramic Tile
- Level: Second
Dining room
- Features: Flooring - Stone/Ceramic Tile
- Level: Second
Kitchen
- Features: Flooring - Stone/Ceramic Tile
- Level: Second
Living room
- Features: Closet, Flooring - Stone/Ceramic Tile, Deck - Exterior, Exterior Access, High Speed Internet Hookup, Lighting - Sconce
- Level: Second
Heating
- Forced Air
Cooling
- Wall Unit(s)
Appliances
- Included: Range, Dishwasher, Disposal, Microwave, Refrigerator
- Laundry: In Building
Features
- Flooring: Tile, Laminate
- Windows: Storm Window(s)
- Has basement: No
- Has fireplace: No
- Common walls with other units/homes: 2+ Common Walls
Interior area
- Total structure area: 690
- Total interior livable area: 690 sqft
- Finished area above ground: 690
Video & virtual tour
Property
Parking
- Total spaces: 1
- Parking features: Off Street, Deeded
- Uncovered spaces: 1
Features
- Patio & porch: Deck
- Exterior features: Deck
- Fencing: Security
Details
- Parcel number: W:22 P:00650 S:036,4275807
- Zoning: CD
- Other equipment: Intercom
Construction
Type & style
- Home type: Condo
- Property subtype: Condominium
Materials
- Brick
- Roof: Shingle
Condition
- Year built: 1962
Utilities & green energy
- Electric: Circuit Breakers
- Sewer: Public Sewer
- Water: Public
- Utilities for property: for Electric Range, for Electric Oven
Green energy
- Energy efficient items: Thermostat
Community & HOA
Community
- Features: Public Transportation, Shopping, Park, Walk/Jog Trails, Medical Facility, Bike Path, Conservation Area, Highway Access, House of Worship, T-Station, University
- Security: Intercom, Security System
HOA
- Amenities included: Hot Water, Laundry, Elevator(s)
- Services included: Heat, Water, Sewer, Insurance, Security, Maintenance Structure, Maintenance Grounds, Snow Removal, Trash, Reserve Funds
- HOA fee: $400 monthly
Location
- Region: Brighton
Financial & listing details
- Price per square foot: $630/sqft
- Tax assessed value: $415,000
- Annual tax amount: $5,146
- Date on market: 10/7/2026
Estimated market value
$421,000
$400,000 - $442,000
$2,351/mo
Price history
| Date | Event | Price |
|---|---|---|
| 10/7/2026 | Listed for sale | $434,500+131.1%$630/sqft |
Source: MLS PIN #73587123 Report a problem | ||
| 5/29/2011 | Listing removed | $1,300$2/sqft |
Source: Coldwell Banker Residential Brokerage - HQ #71226521 Report a problem | ||
| 5/4/2011 | Listed for rent | $1,300$2/sqft |
Source: Coldwell Banker Residential Brokerage - HQ #71226521 Report a problem | ||
| 10/24/2001 | Sold | $188,000$272/sqft |
Source: LINK #25128 Report a problem | ||
Public tax history
| Year | Property taxes | Tax assessment |
|---|---|---|
| 2025 | $4,806 +9.2% | $415,000 +2.8% |
| 2024 | $4,401 +8.6% | $403,800 +7% |
| 2023 | $4,053 +5.6% | $377,400 +7% |
| 2022 | $3,837 +2% | $352,700 |
| 2021 | $3,763 +16.4% | $352,700 +15.2% |
| 2020 | $3,233 +12.2% | $306,200 +12% |
| 2019 | $2,881 +6.6% | $273,300 +6% |
| 2018 | $2,702 +419% | $257,800 +8% |
| 2017 | $521 -75% | $238,700 +26.1% |
| 2016 | $2,082 -9.5% | $189,300 -0.4% |
| 2015 | $2,301 +0.5% | $190,000 +9% |
| 2013 | $2,290 +3% | $174,300 +2.2% |
| 2012 | $2,223 +1.9% | $170,500 |
| 2011 | $2,181 +5.5% | $170,500 -2% |
| 2010 | $2,067 +1.6% | $174,000 -9% |
| 2009 | $2,034 -4.1% | $191,300 -1% |
| 2008 | $2,121 -8.3% | $193,300 -8.2% |
| 2007 | $2,314 | $210,600 |
Find assessor info on the county website
Monthly payment
Est. payment
Payment breakdown
Explore the cost of this home by adjusting the details. Changes won't be saved.Climate risks
Neighborhood: Brighton


Similar homes
- $449,0001 bd1 ba690 sqftLongfellow Manor Condominium Trust, Brighton, MA 02135For Sale
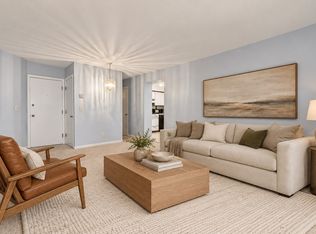 MLS ID #73593865, The Barka Group, Compass. MLS PIN
- $509,0002 bd1 ba780 sqftWaverly Arms Condominium, Brighton, MA 02135For Sale
 MLS ID #73567276, Luxe Home Team, 1st Knock Realty. MLS PIN
- $449,0002 bd1 ba710 sqft313-317 Summit Ave Condominium, Brighton, MA 02135For Sale
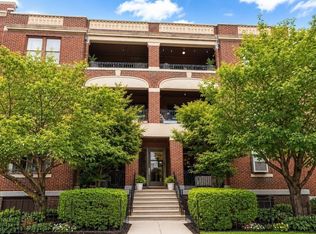 MLS ID #73524750, Irina Spiegel, Coldwell Banker Realty - Brookline. MLS PIN
- $449,0001 bd1 ba573 sqft75 Strathmore Rd #6A, Brighton, MA 02135For Sale
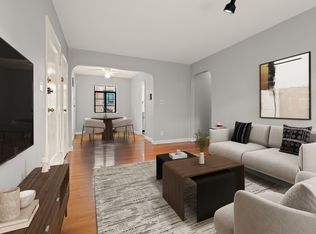 MLS ID #73570961, Tracy Clark, Compass. MLS PIN
