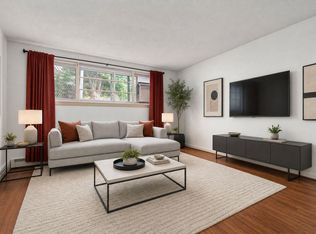
Enjoy this 1-bedroom condo at the highly desirable Commonwealth Park, a classic brick Boston building offering great value for investors and owner-occupants alike. The unit features new carpeting throughout, new stainless-steel appliances, central A/C, assigned lot parking and storage area. Spacious primary bedroom with double closet and attached full bathroom. Skylight and large windows in living room provides plenty of natural light. The well-maintained complex offers professional management with onsite supervisor, a community pool, laundry facilities, and a new roof. Ideally located on Commonwealth Ave near Whole Foods, CVS, Walgreens, restaurants, and shops, and adjacent to the Olmsted-designed Ringer Park with tennis, basketball, and walking trails. The location provides commuting via the Green Line, Mass Pike, and Boston Landing commuter rail — putting all that Allston-Brighton has to offer within easy reach.
For sale
Price cut: $24.9K (9/21)
$375,000
1409 Commonwealth Ave APT 502, Brighton, MA 02135
1beds
513sqft
Condominium
Built in 1920
-- sqft lot
$369,600 Zestimate®
$731/sqft
$375/mo HOA
What's special
Community poolNew roofWell-maintained complexAssigned lot parkingNew carpeting throughoutNew stainless-steel appliances
- 46 days
- 490
- 25
Zillow last checked:
Listing updated:
Listed by:
Ali Ludwig 978-869-9321,
Keller Williams Realty-Merrimack 978-692-3280,
Ali Ludwig 978-869-9321
Source: MLS PIN,MLS#: 73571677
Facts & features
Interior
Bedrooms & bathrooms
- Bedrooms: 1
- Bathrooms: 1
- Full bathrooms: 1
Primary bedroom
- Features: Closet, Flooring - Wall to Wall Carpet
- Level: First
- Area: 132
- Dimensions: 12 x 11
Bathroom 1
- Features: Bathroom - Full, Flooring - Vinyl
- Level: First
- Area: 40
- Dimensions: 8 x 5
Kitchen
- Features: Flooring - Stone/Ceramic Tile, Stainless Steel Appliances, Lighting - Overhead
- Level: First
- Area: 72
- Dimensions: 9 x 8
Living room
- Features: Skylight, Flooring - Wall to Wall Carpet
- Level: First
- Area: 154
- Dimensions: 14 x 11
Heating
- Forced Air, Heat Pump
Cooling
- Heat Pump
Appliances
- Included: Range, Dishwasher, Refrigerator
- Laundry: In Building
Features
- Flooring: Tile, Carpet
- Has basement: No
- Has fireplace: No
- Common walls with other units/homes: 2+ Common Walls
Interior area
- Total structure area: 513
- Total interior livable area: 513 sqft
- Finished area above ground: 513
Property
Parking
- Total spaces: 1
- Parking features: Assigned
- Uncovered spaces: 1
Features
- Pool features: Association
Details
- Parcel number: W:21 P:01110 S:042,23729404
- Zoning: CD
Construction
Type & style
- Home type: Condo
- Property subtype: Condominium
Materials
- Frame
- Roof: Rubber
Condition
- Year built: 1920
Utilities & green energy
- Sewer: Public Sewer
- Water: Public
- Utilities for property: for Electric Range
Community & HOA
Community
- Features: Public Transportation, Shopping, Pool, Park, Highway Access, Private School, Public School, T-Station, University
- Security: Intercom
HOA
- Amenities included: Pool, Laundry, Storage
- Services included: Water, Sewer, Insurance, Maintenance Structure, Road Maintenance, Maintenance Grounds, Snow Removal
- HOA fee: $375 monthly
Location
- Region: Brighton
Financial & listing details
- Price per square foot: $731/sqft
- Tax assessed value: $372,500
- Annual tax amount: $4,321
- Date on market: 9/3/2026
Estimated market value
$369,600
$351,000 - $388,000
$2,298/mo
Price history
| Date | Event | Price |
|---|---|---|
| 9/21/2026 | Price change | $375,000-6.2%$731/sqft |
Source: MLS PIN #73571677 Report a problem | ||
| 9/3/2026 | Listed for sale | $399,900+471.3%$780/sqft |
Source: MLS PIN #73571677 Report a problem | ||
| 10/12/1999 | Sold | $70,000$136/sqft |
Source: Public Record Report a problem | ||
Public tax history
| Year | Property taxes | Tax assessment |
|---|---|---|
| 2025 | $4,229 +11.2% | $365,200 +4.7% |
| 2024 | $3,803 +1.5% | $348,900 |
| 2023 | $3,747 +4.6% | $348,900 +6% |
| 2022 | $3,581 +2% | $329,100 |
| 2021 | $3,511 +3.1% | $329,100 +2.1% |
| 2020 | $3,405 +2.2% | $322,400 +2% |
| 2019 | $3,331 +7.6% | $316,000 +7% |
| 2018 | $3,096 +1449.1% | $295,400 +8% |
| 2017 | $200 -92.8% | $273,600 +9% |
| 2016 | $2,761 +22% | $251,000 +34.3% |
| 2015 | $2,263 | $186,900 |
Find assessor info on the county website
Monthly payment
Est. payment
Payment breakdown
Explore the cost of this home by adjusting the details. Changes won't be saved.Climate risks
Neighborhood: Allston
Similar homes
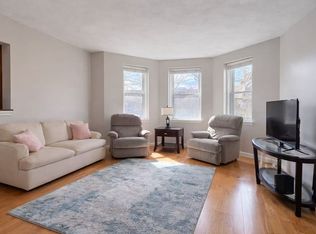
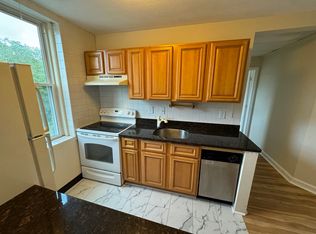
- $380,0001 bd1 ba556 sqftWashington Square Condos, Brighton, MA 02135For Sale
 MLS ID #73567662, Dick Lee, eXp Realty LLC - Corporate Office. MLS PIN
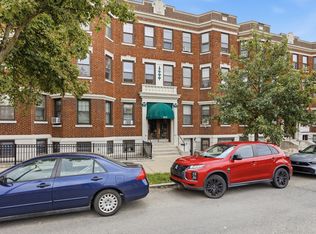
 - $399,0001 bd1 ba523 sqft330 Summit Ave Unit 305, Brighton, MA 02135For Sale
 MLS ID #73578349, Batya & Alex Team, William Raveis R.E. & Home Services. MLS PIN
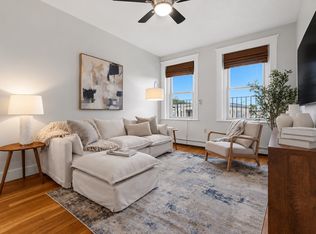
 - $399,0001 bd1 ba582 sqft12 Ransom Rd APT 10, Brighton, MA 02135For Sale
 MLS ID #73586559, Siu Fu Lau Team, Compass. MLS PIN
 - $375,0001 bd1 ba688 sqftRadcliffe Circle Condominium, Allston, MA 02134For Sale
 MLS ID #73573560, Matt Montgomery Group, Compass. MLS PIN
