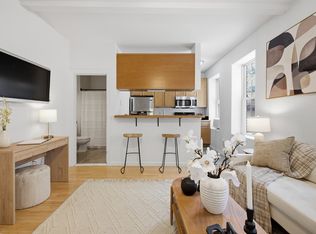
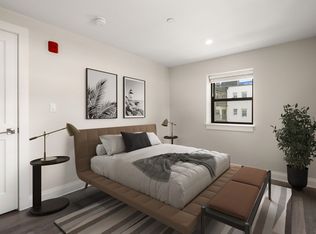
Top-floor, rear-facing one-bedroom in a fantastic Brighton location near the Brookline line, with the Green Line right around the corner. This bright and well-maintained home features hardwood floors, high ceilings and a comfortable open layout. The spacious living and dining area offers plenty of room for everyday living, entertaining or a work-from-home setup and opens to the kitchen with stainless steel appliances, ample cabinetry and a breakfast bar. The generously sized bedroom can easily accommodate a king-size bed and includes a customized closet. An updated full bath, additional entry closet, private storage and common laundry add to the convenience. Additional improvements include a 2020 heating system and a 2012 thermoplastic roof. With the T just steps away, getting to downtown Boston, Longwood Medical Area and surrounding neighborhoods is easy, with Whole Foods, shops, restaurants and Brookline all nearby. A low condo fee and strong rental history add to the appeal for both owner-occupants and investors. A great opportunity in a fantastic location with easy access to everything Brighton and Boston have to offer.
For sale
Price cut: $20K (10/4)
$399,000
330 Summit Ave Unit 305, Brighton, MA 02135
1beds
523sqft
Condominium
Built in 1910
-- sqft lot
$392,300 Zestimate®
$763/sqft
$424/mo HOA
What's special
Breakfast barComfortable open layoutHardwood floorsGenerously sized bedroomCustomized closetPrivate storageAdditional entry closet
- 33 days
- 339
- 31
Zillow last checked:
Listing updated:
Listed by:
Batya & Alex Team 617-678-7530,
William Raveis R.E. & Home Services 617-964-1850
Source: MLS PIN,MLS#: 73578349
Facts & features
Interior
Bedrooms & bathrooms
- Bedrooms: 1
- Bathrooms: 1
- Full bathrooms: 1
Primary bedroom
- Features: Closet/Cabinets - Custom Built, Flooring - Hardwood
- Level: First
- Area: 156
- Dimensions: 13 x 12
Primary bathroom
- Features: No
Kitchen
- Features: Flooring - Stone/Ceramic Tile, Countertops - Stone/Granite/Solid, Countertops - Upgraded, Breakfast Bar / Nook, Cabinets - Upgraded, Open Floorplan, Remodeled, Stainless Steel Appliances, Lighting - Overhead
- Level: First
- Area: 64
- Dimensions: 8 x 8
Living room
- Features: Ceiling Fan(s), Flooring - Hardwood, Remodeled, Lighting - Overhead
- Level: First
- Area: 308
- Dimensions: 22 x 14
Heating
- Baseboard
Cooling
- Window Unit(s)
Appliances
- Included: Range, Dishwasher, Disposal, Refrigerator
- Laundry: Common Area, In Building
Features
- Has basement: No
- Has fireplace: No
Interior area
- Total structure area: 523
- Total interior livable area: 523 sqft
- Finished area above ground: 523
Video & virtual tour
Property
Parking
- Parking features: On Street
- Has uncovered spaces: Yes
Lot
- Size: 523 Square Feet
Details
- Parcel number: W:21 P:01759 S:030,4676297
- Zoning: CD
Construction
Type & style
- Home type: Condo
- Property subtype: Condominium
Materials
- Brick
- Roof: Reflective Roofing-ENERGY STAR
Condition
- Year built: 1910
Utilities & green energy
- Sewer: Public Sewer
- Water: Public
Community & HOA
Community
- Features: Public Transportation, Shopping, Park, Laundromat, Highway Access, House of Worship, Private School, Public School, T-Station, University
HOA
- Amenities included: Hot Water, Laundry, Storage
- Services included: Heat, Sewer, Insurance, Maintenance Structure, Maintenance Grounds, Snow Removal, Reserve Funds
- HOA fee: $424 monthly
Location
- Region: Brighton
Financial & listing details
- Price per square foot: $763/sqft
- Tax assessed value: $418,100
- Annual tax amount: $5,184
- Date on market: 9/16/2026
Estimated market value
$392,300
$373,000 - $412,000
$2,137/mo
Price history
| Date | Event | Price |
|---|---|---|
| 10/4/2026 | Price change | $399,000-4.8%$763/sqft |
Source: MLS PIN #73578349 Report a problem | ||
| 9/16/2026 | Listed for sale | $419,000+10.3%$801/sqft |
Source: MLS PIN #73578349 Report a problem | ||
| 7/28/2024 | Listing removed | -- |
Source: Zillow Rentals Report a problem | ||
| 6/29/2024 | Listed for rent | $2,300+24.3%$4/sqft |
Source: Zillow Rentals Report a problem | ||
| 8/3/2020 | Listing removed | $1,850$4/sqft |
Source: William Raveis Real Estate #72675068 Report a problem | ||
| 6/27/2020 | Price change | $1,850-2.6%$4/sqft |
Source: William Raveis Real Estate #72675068 Report a problem | ||
| 6/17/2020 | Listed for rent | $1,900$4/sqft |
Source: William Raveis R.E. & Home Services #72675068 Report a problem | ||
| 6/16/2020 | Sold | $380,000-2.3%$727/sqft |
Source: Public Record Report a problem | ||
| 5/9/2020 | Pending sale | $389,000$744/sqft |
Source: Unlimited Sotheby's International Realty #72648645 Report a problem | ||
| 4/28/2020 | Listed for sale | $389,000+57.5%$744/sqft |
Source: Unlimited Sotheby's International Realty #72648645 Report a problem | ||
| 4/28/2006 | Sold | $247,000$472/sqft |
Source: LINK #58091 Report a problem | ||
Public tax history
| Year | Property taxes | Tax assessment |
|---|---|---|
| 2025 | $4,747 +10% | $409,900 +3.5% |
| 2024 | $4,317 +1.5% | $396,100 |
| 2023 | $4,254 +4.6% | $396,100 +6% |
| 2022 | $4,065 +2% | $373,600 |
| 2021 | $3,986 +11.7% | $373,600 +10.6% |
| 2020 | $3,568 +2.2% | $337,900 +2% |
| 2019 | $3,492 +7.5% | $331,300 +6.9% |
| 2018 | $3,247 +1291.1% | $309,800 +8% |
| 2017 | $233 -91.9% | $286,900 +9% |
| 2016 | $2,895 +2.2% | $263,200 +12.5% |
| 2015 | $2,834 +6% | $234,000 +15% |
| 2013 | $2,674 +7.9% | $203,500 +7% |
| 2012 | $2,479 +2% | $190,100 |
| 2011 | $2,431 +6.6% | $190,100 -1% |
| 2010 | $2,281 -2.4% | $192,000 -12.7% |
| 2009 | $2,338 -3.1% | $219,900 |
| 2008 | $2,412 -1.2% | $219,900 -1% |
| 2007 | $2,441 | $222,100 |
Find assessor info on the county website
Monthly payment
Est. payment
Payment breakdown
Explore the cost of this home by adjusting the details. Changes won't be saved.Climate risks
Neighborhood: Brighton


Similar homes
- $399,0001 bd1 ba582 sqft12 Ransom Rd APT 10, Brighton, MA 02135For Sale
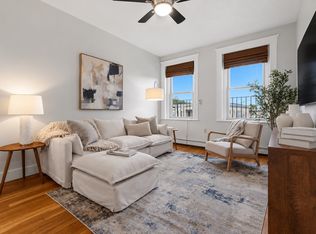 MLS ID #73586559, Siu Fu Lau Team, Compass. MLS PIN
- $380,0001 bd1 ba556 sqftWashington Square Condos, Brighton, MA 02135For Sale
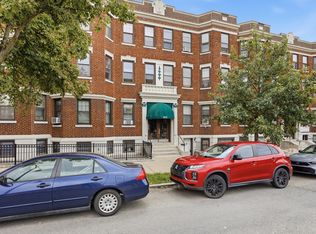 MLS ID #73567662, Dick Lee, eXp Realty LLC - Corporate Office. MLS PIN
- $375,0001 bd1 ba513 sqftCommonwealth Park Condominium, Brighton, MA 02135For Sale
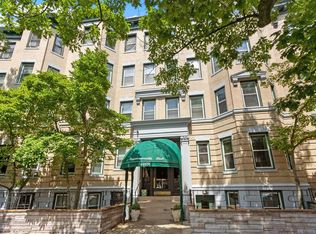 MLS ID #73571677, Ali Ludwig, Keller Williams Realty-Merrimack. MLS PIN
- $425,0001 bd1 ba690 sqft26 Commonwealth Ter APT 19, Brighton, MA 02135For Sale
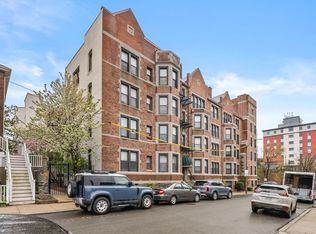 MLS ID #73519015, Paul McCormick, Gibson Sotheby's International Realty. MLS PIN
