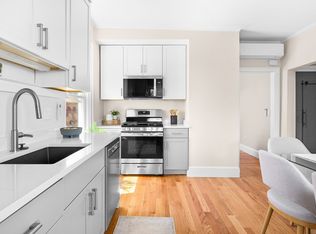
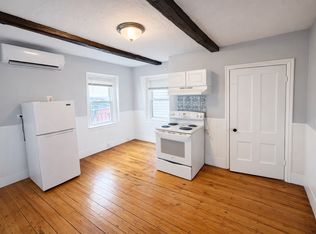
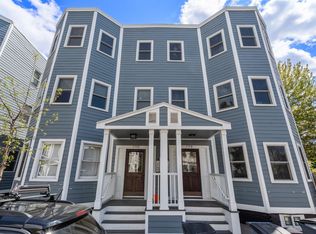
Welcome to 111 Eutaw Street, Unit 1A, a newly converted one-bedroom condo in East Boston's desirable Eagle Hill neighborhood. Offering an attractive entrypoint to homeownership, this bright and efficient home combines comfort, convenience, and outdoor space in one complete package. The open-concept livingarea flows into a well-appointed kitchen featuring granite countertops, stainless steel appliances, and ample cabinetry. Hardwood floors, abundant natural light,and a spacious bedroom create a warm and inviting atmosphere throughout. Enjoy the convenience of private laundry, a private rear deck, and access to a sharedbackyard—perfect for relaxing, entertaining, or enjoying a bit of green space in the city. Pet-friendly and move-in ready, this home is ideally located near the BlueLine, local shops, restaurants, and East Boston's vibrant waterfront. A smart alternative to renting and an excellent opportunity to begin building equity.
For sale
$399,900
111 Eutaw St #1A, Boston, MA 02128
1beds
585sqft
Condominium, Rowhouse
Built in 1910
-- sqft lot
$-- Zestimate®
$684/sqft
$102/mo HOA
What's special
Bright and efficient homePrivate laundryPrivate rear deckWell-appointed kitchenHardwood floorsGranite countertopsStainless steel appliances
- 11 days
- 140
- 7
Likely to sell faster than
Zillow last checked:
Listing updated:
Listed by:
Sabbor Sheikh Team 617-941-4690,
Coldwell Banker Realty - Boston 617-266-4430,
Sabbor Sheikh 617-767-6228
Source: MLS PIN,MLS#: 73577626
Facts & features
Interior
Bedrooms & bathrooms
- Bedrooms: 1
- Bathrooms: 1
- Full bathrooms: 1
Primary bedroom
- Features: Bathroom - Full, Flooring - Wood, Lighting - Overhead
- Level: First
- Area: 183.67
- Dimensions: 12.67 x 14.5
Bathroom 1
- Features: Bathroom - Full, Bathroom - Tiled With Shower Stall, Flooring - Stone/Ceramic Tile, Lighting - Sconce, Lighting - Overhead
- Level: First
- Area: 30
- Dimensions: 6 x 5
Kitchen
- Features: Flooring - Wood, Countertops - Stone/Granite/Solid, Exterior Access, Open Floorplan, Lighting - Overhead
- Level: First
- Area: 99.14
- Dimensions: 6.92 x 14.33
Living room
- Features: Flooring - Wood, Deck - Exterior, Open Floorplan, Lighting - Overhead
- Level: First
- Area: 164.67
- Dimensions: 12.67 x 13
Heating
- Baseboard, Natural Gas
Cooling
- Ductless
Appliances
- Included: Range, Dishwasher, Microwave, Refrigerator
- Laundry: In Basement
Features
- Has basement: Yes
- Has fireplace: No
Interior area
- Total structure area: 585
- Total interior livable area: 585 sqft
- Finished area above ground: 585
Property
Parking
- Parking features: On Street
- Has uncovered spaces: Yes
Features
- Entry location: Unit Placement(Garden)
- Patio & porch: Deck
- Exterior features: Deck, Fenced Yard
- Fencing: Fenced
Details
- Parcel number: 1333557
- Zoning: 9999
Construction
Type & style
- Home type: Condo
- Property subtype: Condominium, Rowhouse
Materials
- Frame
Condition
- Year built: 1910
Utilities & green energy
- Electric: Circuit Breakers
- Sewer: Public Sewer
- Water: Public
Community & HOA
HOA
- Services included: Sewer, Insurance, Maintenance Structure
- HOA fee: $102 monthly
Location
- Region: Boston
Financial & listing details
- Price per square foot: $684/sqft
- Tax assessed value: $9,999
- Annual tax amount: $9,999
- Date on market: 9/25/2026
Estimated market value
Not available
Estimated sales range
Not available
Not available
Price history
| Date | Event | Price |
|---|---|---|
| 9/16/2026 | Listed for sale | $399,900$684/sqft |
Source: MLS PIN #73577626 Report a problem | ||
Public tax history
Tax history is unavailable.
Monthly payment
Est. payment
Payment breakdown
Explore the cost of this home by adjusting the details. Changes won't be saved.Climate risks
Neighborhood: East Boston

Similar homes
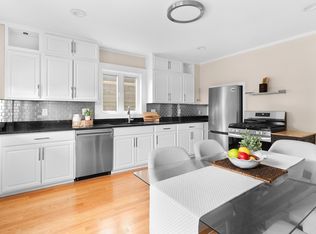
- $539,9002 bd1 ba875 sqft111 Eutaw St #2A, Boston, MA 02128For Sale
 MLS ID #73577633, Sabbor Sheikh Team, Coldwell Banker Realty - Boston. MLS PIN
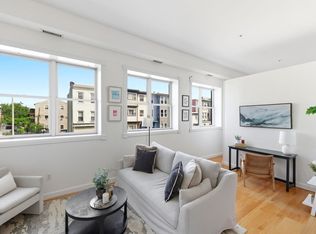
 - $475,0001 bd1 ba730 sqftParis Flats Condominium, Boston, MA 02128For Sale
 MLS ID #73577748, Meg Beers, Compass. MLS PIN
 - $410,0003 bd1 ba856 sqft796 Dorchester Ave APT 1, Dorchester, MA 02125For Sale
 MLS ID #73574223, Ricardo Rodriguez & Associates Group, Coldwell Banker Realty - Boston. MLS PIN
 - $535,0002 bd1 ba761 sqft153 Everett Street Condominium, Boston, MA 02128For Sale
 MLS ID #73575582, Thomas Mario, Century 21 Mario Real Estate. MLS PIN
