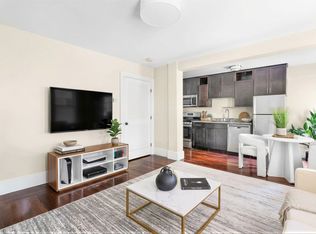
Welcome to Chelsea's Box District! Built in 2007, this fantastic and move-in ready bi-level townhouse in the heart of Chelsea is the perfect opportunity for first-time buyers or families looking to stay in the city while keeping homeownership affordable. The main level features a bright, open-concept layout with a spacious living room, dining area, and granite kitchen with gas cooking. Dining room leads you onto your very own private outdoor deck—the perfect spot to enjoy your morning coffee or unwind after a long day. The lower level offers two bedrooms, a full bathroom, and a convenient laundry area, with easy walk-out access to your assigned parking space. No carpets to worry about here—beautiful hardwood flooring runs throughout the unit, along with plenty of closet space for all your storage needs. Enjoy a low condo fee, a residential tax exemption for owner/occupants, gas heating, central air and an unbeatable commuter location with easy access to highways, commuter rail, Silver Line, public transportation, schools, city hall, library, restaurants, shopping, and everything this thriving city has to offer. Truly a commuter’s dream! Come see for yourself at our open houses this weekend on Saturday and Sunday, 10/3 and 10/4 from 12:00-2:00 pm. (some photos have been virtually staged)
For sale
$419,900
120 Library St #120, Chelsea, MA 02150
2beds
804sqft
Condominium, Townhouse
Built in 2007
-- sqft lot
$-- Zestimate®
$522/sqft
$384/mo HOA
What's special
Central airGas heatingBright open-concept layoutDining areaAssigned parking spacePrivate outdoor deckPlenty of closet space
- 2 days
- 115
- 8
Zillow last checked:
Listing updated:
Listed by:
Nidia Peguero 781-704-6758,
Century 21 North East 617-889-2020
Source: MLS PIN,MLS#: 73585489
Facts & features
Interior
Bedrooms & bathrooms
- Bedrooms: 2
- Bathrooms: 1
- Full bathrooms: 1
Primary bedroom
- Features: Flooring - Hardwood
- Level: Basement
- Area: 121.63
- Dimensions: 9.42 x 12.92
Bedroom 2
- Features: Flooring - Hardwood
- Level: Basement
- Area: 115.17
- Dimensions: 8.92 x 12.92
Bathroom 1
- Level: Basement
- Area: 40.83
- Dimensions: 8.17 x 5
Dining room
- Features: Flooring - Hardwood
- Level: First
- Area: 74.25
- Dimensions: 9 x 8.25
Kitchen
- Features: Flooring - Hardwood
- Level: First
- Area: 73.23
- Dimensions: 9.25 x 7.92
Living room
- Features: Flooring - Hardwood, Recessed Lighting
- Level: First
- Area: 184.27
- Dimensions: 12.08 x 15.25
Heating
- Forced Air, Natural Gas
Cooling
- Central Air
Appliances
- Included: Range, Dishwasher, Microwave, Refrigerator, Washer, Dryer
- Laundry: In Basement
Features
- Flooring: Hardwood
- Has basement: Yes
- Has fireplace: No
Interior area
- Total structure area: 804
- Total interior livable area: 804 sqft
- Finished area above ground: 348
- Finished area below ground: 456
Property
Parking
- Total spaces: 1
- Parking features: Off Street, Assigned
- Uncovered spaces: 1
Features
- Entry location: Unit Placement(Walkout)
- Patio & porch: Deck - Wood
- Exterior features: Deck - Wood
Details
- Parcel number: M:0040 B:0000 L:8120,4699778
- Zoning: I
Construction
Type & style
- Home type: Townhouse
- Property subtype: Condominium, Townhouse
Materials
- Frame
Condition
- Year built: 2007
Utilities & green energy
- Electric: Circuit Breakers
- Sewer: Public Sewer
- Water: Public
- Utilities for property: for Gas Range
Community & HOA
Community
- Features: Public Transportation, Shopping, Park, Medical Facility, Laundromat, Highway Access, House of Worship, Public School
HOA
- Services included: Water, Sewer, Insurance, Maintenance Structure, Road Maintenance, Maintenance Grounds, Snow Removal
- HOA fee: $384 monthly
Location
- Region: Chelsea
Financial & listing details
- Price per square foot: $522/sqft
- Tax assessed value: $371,100
- Annual tax amount: $4,260
- Date on market: 10/1/2026
Estimated market value
Not available
Estimated sales range
Not available
Not available
Price history
| Date | Event | Price |
|---|---|---|
| 10/1/2026 | Listed for sale | $419,900$522/sqft |
Source: MLS PIN #73585489 Report a problem | ||
Public tax history
Tax history is unavailable.
Monthly payment
Est. payment
Payment breakdown
Explore the cost of this home by adjusting the details. Changes won't be saved.Climate risks
Neighborhood: 02150
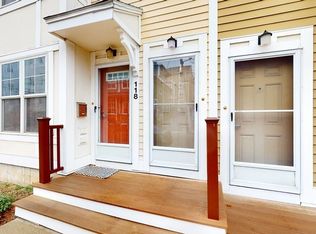

Similar homes
- $409,0002 bd1 ba840 sqft157-165 Winnisimmet St #3C, Chelsea, MA 02150For Sale
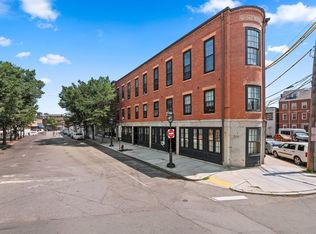 MLS ID #73551587, Madelyn Garcia, Madelyn Garcia Real Estate. MLS PIN
 - $469,9002 bd1 ba966 sqftKeens Lofts, Chelsea, MA 02150For Sale
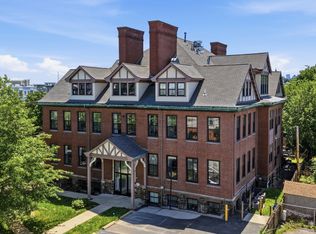 MLS ID #73557061, Irma Fountain, Keller Williams Realty Evolution. MLS PIN
 - $359,0001 bd1 ba690 sqft157 Winnisimmet St #1D, Chelsea, MA 02150For Sale
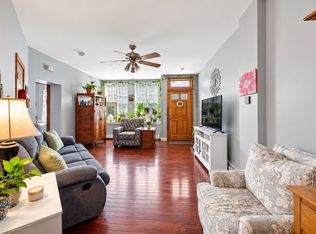 MLS ID #73575044, Maria Dicenso, Chinatti Realty Group, Inc.. MLS PIN
 - $399,9001 bd1 ba585 sqft111 Eutaw St #1A, Boston, MA 02128For Sale
 MLS ID #73577626, Sabbor Sheikh Team, Coldwell Banker Realty - Boston. MLS PIN
