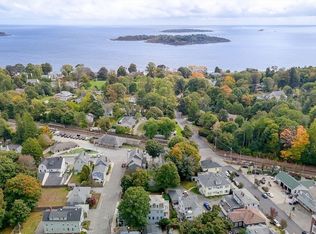
Enjoy the charm and convenience of Beverly Farms living in this sun-filled, first-floor condominium, ideally situated just one block from the commuter rail to Boston, restaurants, shops, and the beautiful private West Beach. The largest unit in the complex, this spacious two-bedroom condo features high ceilings, hardwood floors, and an inviting open-concept living and dining area, perfect for everyday enjoyment and entertaining. Sliding glass doors from the living room open to a private deck with its own separate entrance, providing additional outdoor space to enjoy. Freshly painted throughout, the home is move-in ready and includes all appliances, in-unit washer and dryer, generous basement storage, and two designated parking spaces. Whether you’re looking for a year-round residence or a coastal retreat, this property offers an exceptional opportunity to enjoy the best of Beverly Farms, with its village atmosphere, beach access, and easy commute to Boston.
For sale
Price cut: $25K (11/19)
$425,000
8 Vine St APT 1, Beverly, MA 01915
2beds
970sqft
Condominium, Townhouse
Built in 1920
-- sqft lot
$416,800 Zestimate®
$438/sqft
$486/mo HOA
What's special
Hardwood floorsSun-filled first-floor condominiumIn-unit washer and dryerIncludes all appliancesHigh ceilingsFreshly painted throughout
- 11 days
- 950
- 42
Likely to sell faster than
Zillow last checked:
Listing updated:
Listed by:
Julie Gamble Smith 978-337-9644,
Engel & Volkers By the Sea 978-865-1168
Source: MLS PIN,MLS#: 73600249
Facts & features
Interior
Bedrooms & bathrooms
- Bedrooms: 2
- Bathrooms: 1
- Full bathrooms: 1
Primary bedroom
- Features: Closet, Flooring - Wall to Wall Carpet
- Level: First
- Area: 437
- Dimensions: 23 x 19
Bedroom 2
- Features: Closet, Flooring - Wall to Wall Carpet
- Level: First
- Area: 182
- Dimensions: 14 x 13
Bathroom 1
- Features: Bathroom - Tiled With Tub & Shower, Flooring - Stone/Ceramic Tile, Dryer Hookup - Electric, Washer Hookup
- Level: First
- Area: 63
- Dimensions: 9 x 7
Dining room
- Features: Flooring - Hardwood, Open Floorplan
- Level: First
- Area: 182
- Dimensions: 14 x 13
Family room
- Level: First
Kitchen
- Features: Flooring - Stone/Ceramic Tile
- Level: First
- Area: 81
- Dimensions: 9 x 9
Living room
- Features: Flooring - Hardwood, Deck - Exterior, Exterior Access, Open Floorplan
- Level: First
- Area: 306
- Dimensions: 17 x 18
Heating
- Electric Baseboard
Cooling
- None
Appliances
- Included: Range, Dishwasher, Disposal, Refrigerator, Washer, Dryer
- Laundry: In Unit, Electric Dryer Hookup, Washer Hookup
Features
- Flooring: Tile, Carpet, Hardwood
- Has basement: Yes
- Has fireplace: No
Interior area
- Total structure area: 970
- Total interior livable area: 970 sqft
- Finished area above ground: 970
Property
Parking
- Total spaces: 2
- Parking features: Off Street, Assigned
- Uncovered spaces: 2
Features
- Patio & porch: Porch, Deck
- Exterior features: Porch, Deck
- Waterfront features: Ocean, 3/10 to 1/2 Mile To Beach, Beach Ownership(Private)
Details
- Parcel number: 4186624
- Zoning: CN
Construction
Type & style
- Home type: Townhouse
- Property subtype: Condominium, Townhouse
Materials
- Frame
- Roof: Shingle
Condition
- Year built: 1920
Utilities & green energy
- Electric: Circuit Breakers
- Sewer: Public Sewer
- Water: Public
- Utilities for property: for Electric Range, for Electric Dryer, Washer Hookup
Community & HOA
Community
- Features: Public Transportation, Shopping, Tennis Court(s), Park, Walk/Jog Trails, Golf, Medical Facility, Bike Path, Conservation Area, Highway Access, House of Worship, Private School, Public School
HOA
- Services included: Water, Sewer, Insurance, Maintenance Structure, Maintenance Grounds, Snow Removal
- HOA fee: $486 monthly
Location
- Region: Beverly
Financial & listing details
- Price per square foot: $438/sqft
- Tax assessed value: $486,400
- Annual tax amount: $5,258
- Date on market: 11/9/2026
Estimated market value
$416,800
$396,000 - $438,000
$2,621/mo
Price history
| Date | Event | Price |
|---|---|---|
| 11/19/2026 | Price change | $425,000-5.6%$438/sqft |
Source: MLS PIN #73600249 Report a problem | ||
| 11/9/2026 | Listed for sale | $450,000+57.9%$464/sqft |
Source: MLS PIN #73600249 Report a problem | ||
| 1/14/2005 | Sold | $285,000+78.1%$294/sqft |
Source: Public Record Report a problem | ||
| 10/5/2000 | Sold | $160,000$165/sqft |
Source: Public Record Report a problem | ||
| 7/2/1987 | Sold | $160,000$165/sqft |
Source: Public Record Report a problem | ||
Public tax history
| Year | Property taxes | Tax assessment |
|---|---|---|
| 2025 | $4,991 +6.1% | $454,100 +8.4% |
| 2024 | $4,705 +11.9% | $419,000 +12.2% |
| 2023 | $4,203 | $373,300 |
| 2022 | $4,203 +1.5% | $373,300 +14.5% |
| 2021 | $4,139 +7.7% | $325,900 +8.8% |
| 2020 | $3,843 +3.1% | $299,500 +6.2% |
| 2019 | $3,727 +0.5% | $282,100 +3.4% |
| 2018 | $3,709 -4.8% | $272,700 |
| 2017 | $3,894 +2% | $272,700 +2.8% |
| 2016 | $3,816 +2% | $265,200 |
| 2015 | $3,742 -0.3% | $265,200 |
| 2014 | $3,755 +3.8% | $265,200 |
| 2013 | $3,617 +7.1% | $265,200 +1.9% |
| 2012 | $3,376 +4.5% | $260,300 |
| 2011 | $3,230 +6.7% | $260,300 |
| 2010 | $3,027 +2.9% | $260,300 -3.9% |
| 2009 | $2,942 +4.4% | $270,900 |
| 2008 | $2,817 +2.5% | $270,900 |
| 2007 | $2,747 | $270,900 |
Find assessor info on the county website
Monthly payment
Est. payment
Payment breakdown
Explore the cost of this home by adjusting the details. Changes won't be saved.Climate risks
Neighborhood: 01915

Similar homes
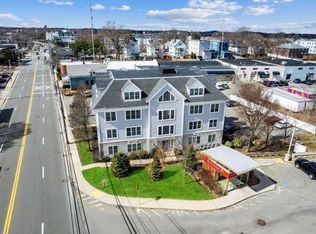
- $425,0001 bd1 ba1k sqftOasis Condominium, Beverly, MA 01915For Sale
 MLS ID #73603354, Deborah Terlik, Keller Williams Realty Evolution. MLS PIN
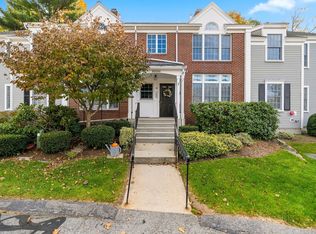
- $454,0062 bd2 ba957 sqftMaples, Wenham, MA 01984For Sale
 MLS ID #73599020, Robert Daniels, Anderson Realty Partners. MLS PIN
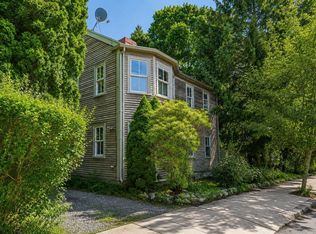
- $469,9002 bd1 ba876 sqftThe Woodbury Tailor Estates Condominium, Beverly, MA 01915For Sale
 MLS ID #73564971, Jackelyn Enslow, Cameron Real Estate Group. MLS PIN
- $419,9002 bd2 ba1k sqftTannery Village, Peabody, MA 01960For Sale
 MLS ID #73587353, Tara Mosca, Lyv Realty. MLS PIN
