Enjoy the convenience of downtown Beverly living in this bright, top-floor two-bedroom condo near Beverly Depot, local restaurants, shops and parks, with Beverly Harbor and the waterfront nearby. Offering approximately 665 square feet, this home features high ceilings and abundant natural light. The kitchen includes an adjacent dining area and pantry, while the living room provides a comfortable space to relax or entertain. Two bedrooms and a full bath complete the layout. Additional conveniences include natural gas forced-air heating, shared laundry in the basement and one off-street parking space. A great opportunity to enjoy a coastal community with easy access to commuter rail and downtown amenities.
For sale
$279,000
158 Park St APT 3, Beverly, MA 01915
2beds
665sqft
Condominium
Built in 1987
-- sqft lot
$275,500 Zestimate®
$420/sqft
$288/mo HOA
What's special
Natural gas forced-air heatingOne off-street parking spaceBright top-floor two-bedroom condoAbundant natural lightHigh ceilings
- 3 hours
- 46
- 0
Zillow last checked:
Listing updated:
Listed by:
Gifford Group 781-307-0228,
Churchill Properties 978-258-5211
Source: MLS PIN,MLS#: 73588536
Facts & features
Interior
Bedrooms & bathrooms
- Bedrooms: 2
- Bathrooms: 1
- Full bathrooms: 1
Primary bedroom
- Level: Third
- Area: 161.36
- Dimensions: 13.08 x 12.33
Bedroom 2
- Level: Third
- Area: 84.97
- Dimensions: 11.08 x 7.67
Primary bathroom
- Features: Yes
Bathroom 1
- Level: Third
- Area: 40.24
- Dimensions: 7.92 x 5.08
Dining room
- Level: Third
- Area: 115.06
- Dimensions: 12.67 x 9.08
Kitchen
- Level: Third
- Area: 57.38
- Dimensions: 8.5 x 6.75
Living room
- Level: Third
- Area: 136.88
- Dimensions: 11.25 x 12.17
Heating
- Forced Air, Natural Gas
Cooling
- None
Appliances
- Included: Range, Refrigerator, Freezer, Washer, Dryer, ENERGY STAR Qualified Refrigerator
- Laundry: In Basement, Common Area
Features
- Flooring: Wood, Carpet
- Has basement: Yes
- Has fireplace: No
- Common walls with other units/homes: No One Above
Interior area
- Total structure area: 665
- Total interior livable area: 665 sqft
- Finished area above ground: 665
Property
Parking
- Total spaces: 1
- Parking features: Off Street
- Uncovered spaces: 1
Features
- Patio & porch: Porch
- Exterior features: Porch
- Waterfront features: Ocean, 1 to 2 Mile To Beach, Beach Ownership(Public)
Details
- Parcel number: 4183744
- Zoning: 1020
Construction
Type & style
- Home type: Condo
- Property subtype: Condominium
Materials
- Frame
- Roof: Rubber
Condition
- Year built: 1987
Utilities & green energy
- Electric: Circuit Breakers
- Sewer: Public Sewer
- Water: Public
- Utilities for property: for Electric Range, for Electric Oven
Community & HOA
Community
- Features: Public Transportation, Shopping, Park, Medical Facility, Highway Access, Public School
HOA
- Services included: Water, Sewer, Insurance, Snow Removal
- HOA fee: $288 monthly
Location
- Region: Beverly
Financial & listing details
- Price per square foot: $420/sqft
- Tax assessed value: $238,200
- Annual tax amount: $2,575
- Date on market: 10/9/2026
- Listing terms: Contract
- Exclusions: All Personal Belongings.
Estimated market value
$275,500
$262,000 - $289,000
$2,322/mo
Price history
| Date | Event | Price |
|---|---|---|
| 10/8/2026 | Listed for sale | $279,000+51.6%$420/sqft |
Source: MLS PIN #73588536 Report a problem | ||
| 1/14/2019 | Sold | $184,000-3.1%$277/sqft |
Source: Public Record Report a problem | ||
| 10/8/2018 | Listing removed | $189,900$286/sqft |
Source: LUX Realty North Shore #72395244 Report a problem | ||
| 9/24/2018 | Pending sale | $189,900$286/sqft |
Source: LUX Realty North Shore #72395244 Report a problem | ||
| 9/13/2018 | Listed for sale | $189,900+35.7%$286/sqft |
Source: LUX Realty North Shore #72395244 Report a problem | ||
| 10/19/2004 | Sold | $139,900$210/sqft |
Source: Public Record Report a problem | ||
Public tax history
| Year | Property taxes | Tax assessment |
|---|---|---|
| 2025 | $2,553 +5.8% | $232,300 +8% |
| 2024 | $2,414 +17.6% | $215,000 +17.9% |
| 2023 | $2,053 | $182,300 |
| 2022 | $2,053 -6.5% | $182,300 +5.4% |
| 2021 | $2,196 +7.2% | $172,900 +8.3% |
| 2020 | $2,048 +12.8% | $159,600 +16.1% |
| 2019 | $1,816 +1.6% | $137,500 +4.6% |
| 2018 | $1,788 -6.8% | $131,500 -2.2% |
| 2017 | $1,919 +10.9% | $134,400 +11.8% |
| 2016 | $1,730 +30.6% | $120,200 +28% |
| 2015 | $1,325 -3% | $93,900 -2.7% |
| 2014 | $1,366 +3.8% | $96,500 |
| 2013 | $1,316 +5.1% | $96,500 |
| 2012 | $1,252 +4.5% | $96,500 |
| 2011 | $1,198 -9.3% | $96,500 -15.1% |
| 2010 | $1,321 -9.1% | $113,600 -15.1% |
| 2009 | $1,453 +4.4% | $133,800 |
| 2008 | $1,392 -0.6% | $133,800 -3.2% |
| 2007 | $1,401 | $138,200 |
Find assessor info on the county website
Monthly payment
Est. payment
Payment breakdown
Explore the cost of this home by adjusting the details. Changes won't be saved.Climate risks
Neighborhood: 01915
Nearby schools
Schools provided by the listing agent
- Elementary: Ayers Ryal Side Elementary
- Middle: Beverly Middle School
- High: Beverly High School
Source: MLS PIN. This data may not be complete. We recommend contacting the local school district to confirm school assignments for this home.

Similar homes
- $319,0001 bd1 ba612 sqftYates House Condominium, Beverly, MA 01915For Sale
 MLS ID #73587739, The Pizzo Group, Aluxety. MLS PIN
 - $329,0001 bd1 ba644 sqft401 Cabot St APT 4, Beverly, MA 01915For Sale
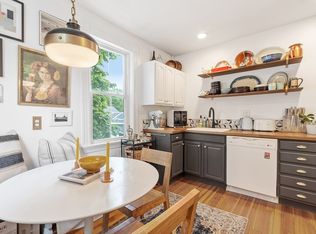 MLS ID #73587833, Kimberly Lorden, Gibson Sotheby's International Realty. MLS PIN
 - $299,9981 bd1 ba610 sqftSouthwyck, Peabody, MA 01960For Sale
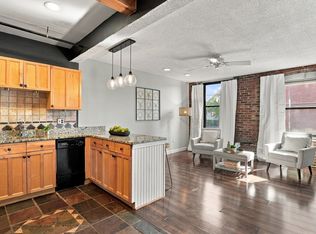 MLS ID #73586998, Renee Merchant, Lamacchia Realty, Inc.. MLS PIN
 - $324,9002 bd1 ba815 sqft458-460 Eastern Ave #15, Lynn, MA 01902For Sale
 MLS ID #73586835, Eugene L. Clements, Clements Realty Group. MLS PIN
