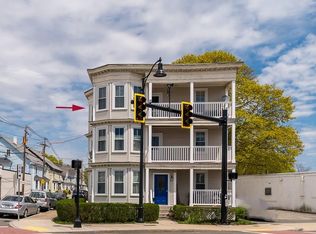
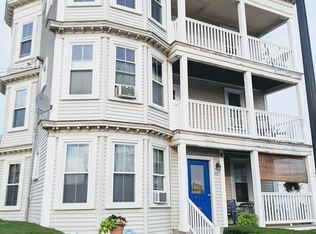
Own a Piece of Downtown Beverly! Light-filled and full of character, this condo offers an inviting blend of original charm and thoughtful updates in an unbeatably convenient location. Nine-foot ceilings and oversized windows fill the home with sunshine, highlighting the recently refinished original hardwood floors. The comfortable living room is a welcoming gathering space, while the charming eat-in kitchen features wainscoting and updated finishes. The bathroom is a standout, thoughtfully preserving the home's vintage character with lovingly refurbished original antique light fixtures and a resurfaced cast-iron tub—perfect for those who appreciate the warmth and craftsmanship of a classic soaking tub. Updated utilities and efficient gas heat provide modern comfort. Just step outside to enjoy Beverly's vibrant downtown with its restaurants, shops, cafes, entertainment, and easy access to the MBTA commuter rail. Boston, Rockport, and Newburyport are all accessible by train, while area beaches and major commuter routes are close by. A dedicated parking space, locked basement storage, on-site laundry, and shared balcony with city views add to the appeal. The pet-friendly association and low condo fee make this an especially attractive opportunity for first-time buyers, commuters, or anyone looking to enjoy the convenience and energy of downtown Beverly.
For sale
Price cut: $19K (10/31)
$299,900
401 Cabot St APT 4, Beverly, MA 01915
1beds
644sqft
Condominium
Built in 1900
-- sqft lot
$297,000 Zestimate®
$466/sqft
$200/mo HOA
What's special
Efficient gas heatOriginal charmCharming eat-in kitchenUpdated finishesDedicated parking spaceResurfaced cast-iron tubOversized windows
- 42 days
- 1,048
- 58
Zillow last checked:
Listing updated:
Listed by:
Kimberly Lorden 978-879-6746,
Gibson Sotheby's International Realty 978-281-1002
Source: MLS PIN,MLS#: 73587833
Facts & features
Interior
Bedrooms & bathrooms
- Bedrooms: 1
- Bathrooms: 1
- Full bathrooms: 1
Primary bedroom
- Features: Ceiling Fan(s), Closet, Flooring - Hardwood
- Level: Second
Bathroom 1
- Features: Bathroom - Full, Bathroom - With Tub & Shower
- Level: Second
Kitchen
- Features: Closet, Flooring - Hardwood, Recessed Lighting, Lighting - Pendant
- Level: Second
Living room
- Features: Closet, Flooring - Hardwood, Lighting - Pendant
- Level: Second
Heating
- Baseboard, Natural Gas
Cooling
- Window Unit(s)
Appliances
- Included: Range, Dishwasher, Refrigerator
- Laundry: In Basement, Common Area, In Building
Features
- Flooring: Hardwood
- Has basement: Yes
- Has fireplace: No
Interior area
- Total structure area: 644
- Total interior livable area: 644 sqft
- Finished area above ground: 644
Property
Parking
- Total spaces: 1
- Parking features: Off Street, Assigned
- Uncovered spaces: 1
Features
- Exterior features: Balcony
Details
- Parcel number: M:0030 B:0171 L:0004,4613595
- Zoning: CN
Construction
Type & style
- Home type: Condo
- Property subtype: Condominium
Condition
- Year built: 1900
Utilities & green energy
- Electric: Circuit Breakers
- Sewer: Public Sewer
- Water: Public
Community & HOA
Community
- Features: Public Transportation, Shopping, Park, Medical Facility, Highway Access, Public School, T-Station
HOA
- Amenities included: Storage
- Services included: Water, Sewer, Insurance, Snow Removal, Reserve Funds
- HOA fee: $200 monthly
Location
- Region: Beverly
Financial & listing details
- Price per square foot: $466/sqft
- Tax assessed value: $268,200
- Annual tax amount: $2,899
- Date on market: 10/7/2026
- Listing terms: Contract
Estimated market value
$297,000
$282,000 - $312,000
$2,091/mo
Price history
| Date | Event | Price |
|---|---|---|
| 10/31/2026 | Price change | $299,900-6%$466/sqft |
Source: MLS PIN #73587833 Report a problem | ||
| 10/22/2026 | Price change | $318,900-3.1%$495/sqft |
Source: MLS PIN #73587833 Report a problem | ||
| 10/7/2026 | Listed for sale | $329,000+45.6%$511/sqft |
Source: MLS PIN #73587833 Report a problem | ||
| 7/8/2020 | Sold | $226,000+0.4%$351/sqft |
Source: Public Record Report a problem | ||
| 6/2/2020 | Pending sale | $225,000$349/sqft |
Source: Leading Edge Real Estate #72662230 Report a problem | ||
| 5/27/2020 | Listed for sale | $225,000+67.3%$349/sqft |
Source: Leading Edge Real Estate #72662230 Report a problem | ||
| 7/20/2016 | Sold | $134,500-3.2%$209/sqft |
Source: Public Record Report a problem | ||
| 5/30/2016 | Pending sale | $139,000$216/sqft |
Source: Twin Pinnacle Realty #71991747 Report a problem | ||
| 4/21/2016 | Listed for sale | $139,000+15.9%$216/sqft |
Source: Twin Pinnacle Realty #71991747 Report a problem | ||
| 7/31/2014 | Listing removed | $119,900$186/sqft |
Source: CENTURY 21 North Shore #71679472 Report a problem | ||
| 6/13/2014 | Price change | $119,900-7%$186/sqft |
Source: CENTURY 21 North Shore #71679472 Report a problem | ||
| 5/12/2014 | Listed for sale | $128,900+7.5%$200/sqft |
Source: Century 21 North Shore #71679472 Report a problem | ||
| 1/12/2013 | Listing removed | $119,900$186/sqft |
Source: CENTURY 21 North Shore #71454988 Report a problem | ||
| 12/6/2012 | Price change | $119,900-2.5%$186/sqft |
Source: CENTURY 21 North Shore #71454988 Report a problem | ||
| 11/7/2012 | Listed for sale | $123,000-16.3%$191/sqft |
Source: Century 21 North Shore #71454988 Report a problem | ||
| 6/12/2010 | Listing removed | $146,900$228/sqft |
Source: CENTURY 21 North Shore #70966363 Report a problem | ||
| 4/30/2010 | Listed for sale | $146,900-2%$228/sqft |
Source: CENTURY 21 North Shore #70966363 Report a problem | ||
| 8/29/2009 | Listed for sale | $149,900-6.3%$233/sqft |
Source: CENTURY 21 North Shore #70966363 Report a problem | ||
| 2/6/2008 | Listing removed | $159,900$248/sqft |
Source: Owner Report a problem | ||
| 8/9/2007 | Listed for sale | $159,900+33.3%$248/sqft |
Source: Owner Report a problem | ||
| 4/19/2007 | Sold | $120,000$186/sqft |
Source: Public Record Report a problem | ||
Public tax history
| Year | Property taxes | Tax assessment |
|---|---|---|
| 2025 | $2,798 +2.6% | $254,600 +4.9% |
| 2024 | $2,726 +7.4% | $242,700 +7.7% |
| 2023 | $2,538 | $225,400 |
| 2022 | $2,538 +1% | $225,400 +13.9% |
| 2021 | $2,513 +26.9% | $197,900 +28.2% |
| 2020 | $1,981 +3.5% | $154,400 +6.6% |
| 2019 | $1,914 +5.6% | $144,900 +8.8% |
| 2018 | $1,812 -0.8% | $133,200 +4.1% |
| 2017 | $1,826 +0.9% | $127,900 +1.7% |
| 2016 | $1,810 +2% | $125,800 |
| 2015 | $1,775 -0.3% | $125,800 |
| 2014 | $1,781 +3.8% | $125,800 |
| 2013 | $1,716 +5.1% | $125,800 |
| 2012 | $1,632 +4.5% | $125,800 |
| 2011 | $1,561 +11.3% | $125,800 +4.3% |
| 2010 | $1,403 +14.2% | $120,600 +6.5% |
| 2009 | $1,229 -19.5% | $113,200 -22.9% |
| 2008 | $1,527 +5.6% | $146,800 +2.9% |
| 2007 | $1,446 | $142,600 |
Find assessor info on the county website
Monthly payment
Est. payment
Payment breakdown
Explore the cost of this home by adjusting the details. Changes won't be saved.Climate risks
Neighborhood: 01915


Similar homes
- $269,0002 bd1 ba665 sqft158 Park St APT 3, Beverly, MA 01915For Sale
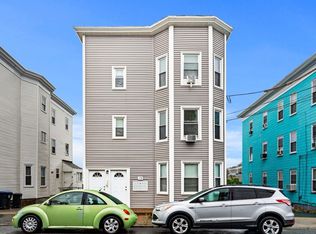 MLS ID #73588536, Gifford Group, Churchill Properties. MLS PIN
- $324,0001 bd1 ba528 sqftVictorian Condominium, Marblehead, MA 01945For Sale
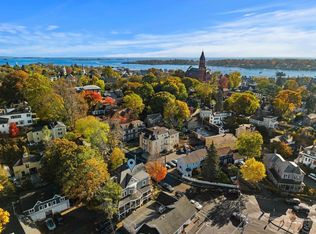 MLS ID #73598207, Ryan DeLisle, Coldwell Banker Realty - Marblehead. MLS PIN
- $334,9002 bd1 ba760 sqftMill Pond Village, Danvers, MA 01923For Sale
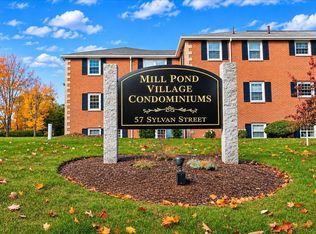 MLS ID #73600580, Luciano Leone Team, RE/MAX 360. MLS PIN
- $279,0002 bd1 ba680 sqft107 Nahant St #B107-2, Lynn, MA 01902For Sale
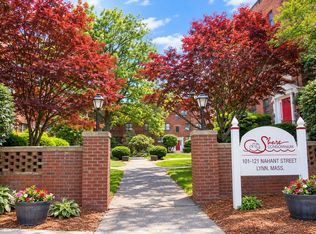 MLS ID #73593032, Madelyn Garcia, Madelyn Garcia Real Estate. MLS PIN
