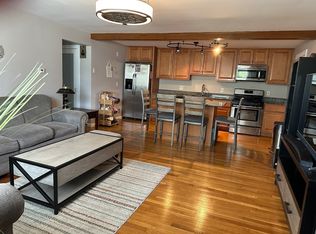
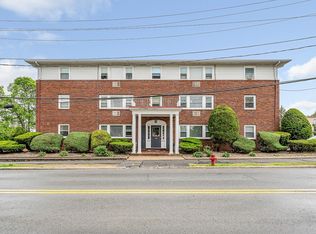
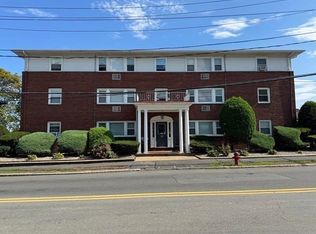
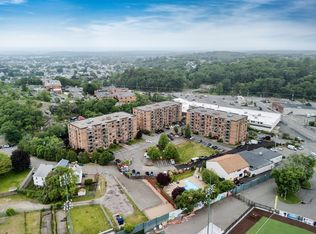
Welcome To Lakeside Living At 100 Magnolia Ave! Spacious 1-Bedroom Condo With Water Views Of Flax Pond! This Bright Spacious Unit Offers An Open-Concept Layout With An Eat-In Kitchen Featuring Gas Cooking, Flowing Into A Generous Living Room With Plenty Of Natural Light. Located In A Well-Maintained, Professionally Managed 3-Story Brick Building. Enjoy The Convenience Of Common Laundry Facilities And 1 Deeded Parking Space, Plus Visitor Parking. The Low Condo Fee Includes Heat, Gas, Water, Sewer, Master Insurance, Laundry Facilities, Exterior Maintenance, Landscaping, Snow Removal And Refuse Removal. Fabulous Location Near Wyoma Square Shopping, Schools, Public Transportation, Beaches And Golf!
For sale
Price cut: $10K (9/22)
$279,900
100 Magnolia Ave APT 22, Lynn, MA 01904
1beds
687sqft
Condominium
Built in 1950
-- sqft lot
$277,000 Zestimate®
$407/sqft
$417/mo HOA
What's special
Eat-in kitchenOpen-concept layoutBright spacious unitGas cooking
- 49 days
- 253
- 7
Zillow last checked:
Listing updated:
Listed by:
Colleen Toner 617-438-7878,
Toner Real Estate, LLC 781-780-9054
Source: MLS PIN,MLS#: 73567148
Facts & features
Interior
Bedrooms & bathrooms
- Bedrooms: 1
- Bathrooms: 1
- Full bathrooms: 1
- Main level bathrooms: 1
- Main level bedrooms: 1
Primary bedroom
- Features: Closet
- Level: Main,Second
- Area: 165
- Dimensions: 11 x 15
Bathroom 1
- Features: Bathroom - Full, Bathroom - Tiled With Tub & Shower, Closet
- Level: Main,Second
- Area: 32
- Dimensions: 4 x 8
Dining room
- Features: Flooring - Hardwood, Open Floorplan
- Level: Main,Second
- Area: 105
- Dimensions: 7 x 15
Kitchen
- Features: Open Floorplan
- Level: Main,Second
- Area: 168
- Dimensions: 12 x 14
Living room
- Features: Closet, Flooring - Hardwood, Open Floorplan
- Level: Main,Second
- Area: 240
- Dimensions: 15 x 16
Heating
- Natural Gas
Cooling
- Window Unit(s)
Appliances
- Included: Range, Disposal, Refrigerator
- Laundry: First Floor, In Building
Features
- Flooring: Tile, Hardwood
- Has basement: No
- Has fireplace: No
Interior area
- Total structure area: 687
- Total interior livable area: 687 sqft
- Finished area above ground: 687
Property
Parking
- Total spaces: 1
- Parking features: Assigned, Guest
- Uncovered spaces: 1
Features
- Has view: Yes
- View description: Water, Pond
- Has water view: Yes
- Water view: Pond,Water
- Waterfront features: Ocean, 1 to 2 Mile To Beach, Beach Ownership(Public)
Details
- Parcel number: 1990678
- Zoning: B2
Construction
Type & style
- Home type: Condo
- Property subtype: Condominium
- Attached to another structure: Yes
Materials
- Brick
- Roof: Rubber
Condition
- Year built: 1950
Utilities & green energy
- Electric: 100 Amp Service
- Sewer: Public Sewer
- Water: Public
- Utilities for property: for Gas Range
Community & HOA
Community
- Features: Public Transportation, Shopping, Park, Walk/Jog Trails, Golf, Medical Facility, Laundromat, Conservation Area, Highway Access, House of Worship, Public School
- Security: Intercom
HOA
- Amenities included: Hot Water, Laundry
- Services included: Heat, Maintenance Grounds, Snow Removal, Trash, Reserve Funds
- HOA fee: $417 monthly
Location
- Region: Lynn
Financial & listing details
- Price per square foot: $407/sqft
- Tax assessed value: $251,500
- Annual tax amount: $2,590
- Date on market: 8/26/2026
Estimated market value
$277,000
$263,000 - $291,000
$1,988/mo
Price history
| Date | Event | Price |
|---|---|---|
| 9/22/2026 | Price change | $279,900-3.4%$407/sqft |
Source: MLS PIN #73567148 Report a problem | ||
| 8/23/2026 | Listed for sale | $289,900$422/sqft |
Source: MLS PIN #73567148 Report a problem | ||
Public tax history
| Year | Property taxes | Tax assessment |
|---|---|---|
| 2025 | $2,585 +2.7% | $249,500 +4.4% |
| 2024 | $2,516 +7.2% | $238,900 +13.4% |
| 2023 | $2,348 | $210,600 |
| 2022 | $2,348 -1.1% | $210,600 +15.5% |
| 2021 | $2,375 +14.1% | $182,300 +17.3% |
| 2020 | $2,082 +10.2% | $155,400 +17.6% |
| 2019 | $1,889 -1.9% | $132,100 +3.9% |
| 2018 | $1,926 +0.9% | $127,100 +3.9% |
| 2017 | $1,908 +8.1% | $122,300 +12.1% |
| 2016 | $1,765 +18.7% | $109,100 +22.9% |
| 2015 | $1,487 -0.1% | $88,800 +2.2% |
| 2014 | $1,489 +8.1% | $86,900 +6.8% |
| 2013 | $1,378 +3.2% | $81,400 -0.7% |
| 2012 | $1,335 | $82,000 |
Find assessor info on the county website
Monthly payment
Est. payment
Payment breakdown
Explore the cost of this home by adjusting the details. Changes won't be saved.Climate risks
Neighborhood: 01904
Nearby schools
Schools provided by the listing agent
- Elementary: Sission
- Middle: Pickering
- High: English
Source: MLS PIN. This data may not be complete. We recommend contacting the local school district to confirm school assignments for this home.

Similar homes
- $324,9002 bd1 ba815 sqft458-460 Eastern Ave #15, Lynn, MA 01902For Sale
 MLS ID #73586835, Eugene L. Clements, Clements Realty Group. MLS PIN
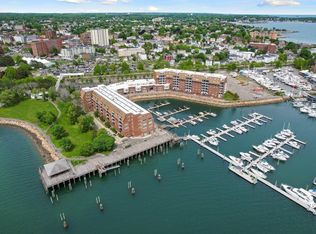
 - $319,9001 bd1 ba870 sqftSeaport Landing, Lynn, MA 01902For Sale
 MLS ID #73579049, Maria Salzillo, LAER Realty Partners. MLS PIN
 - $370,0002 bd2 ba940 sqftStadium Condominium, Lynn, MA 01904For Sale
 MLS ID #73544365, Cynthia Anselmo, East Coast Properties. MLS PIN
 - $299,9981 bd1 ba610 sqftSouthwyck, Peabody, MA 01960For Sale
 MLS ID #73586998, Renee Merchant, Lamacchia Realty, Inc.. MLS PIN
