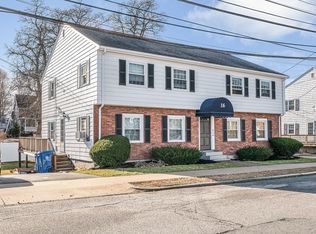
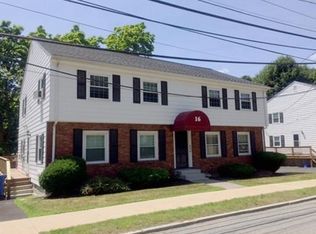
Amazing downtown Wakefield location! This bright and open top-floor 1-bedroom condo offers 601 square feet of comfortable, move-in-ready living with a surprisingly spacious layout.Freshly painted throughout, the open floor plan features beautiful hardwood floors, newer replacement windows, and great natural light. The oversized bedroom offers plenty of room for a king-size bed, additional furniture, or a work-from-home setup. Storage is another standout, with plenty of closet space throughout the unit. A large walk-in closet flows from the hallway through to the bedroom, along with two additional closets for even more storage. The kitchen includes stainless steel appliances, and in-unit laundry hookups are already provided for added convenience. Set within a small 8-unit association spread across just two buildings, the property also offers a large, beautifully maintained shared yard. Step outside to your own private space on the wood deck—perfect for morning coffee, relaxing outdoors, or al fresco dining.All of this in an incredibly convenient location close to downtown Wakefield’s shops and restaurants, Lake Quannapowitt, the commuter rail, public transportation, and easy access to major routes.Bright, spacious, freshly updated, and exceptionally well located — a wonderful opportunity to enjoy easy condo living in the heart of Wakefield. Offers Due by Wednesday, September 9th, 12:00. Email to Carlina as a PDF
For sale
$339,000
16 Richardson St #C, Wakefield, MA 01880
1beds
601sqft
Condominium
Built in 1965
-- sqft lot
$334,800 Zestimate®
$564/sqft
$420/mo HOA
What's special
Work-from-home setupNewer replacement windowsOversized bedroomOpen floor planIn-unit laundry hookupsTwo additional closetsLarge walk-in closet
- 3 days
- 235
- 15
Zillow last checked:
Listing updated:
Listed by:
The Abundant Group 617-992-0986,
Real Broker MA, LLC 855-450-0442,
Carlina Nabatoff 617-992-0978
Source: MLS PIN,MLS#: 73572188
Facts & features
Interior
Bedrooms & bathrooms
- Bedrooms: 1
- Bathrooms: 1
- Full bathrooms: 1
Primary bedroom
- Features: Flooring - Hardwood
- Level: Second
Bathroom 1
- Features: Bathroom - Full, Bathroom - Tiled With Tub & Shower, Flooring - Stone/Ceramic Tile
- Level: Second
Dining room
- Features: Flooring - Vinyl
- Level: Second
Kitchen
- Features: Flooring - Vinyl, Dining Area, Countertops - Stone/Granite/Solid
- Level: Second
Living room
- Features: Flooring - Hardwood
- Level: Second
Heating
- Baseboard
Cooling
- Window Unit(s)
Appliances
- Included: Range, Dishwasher, Disposal, Microwave, Refrigerator, Freezer
- Laundry: Electric Dryer Hookup, Washer Hookup, Second Floor, In Unit
Features
- Flooring: Hardwood
- Has basement: No
- Has fireplace: No
Interior area
- Total structure area: 601
- Total interior livable area: 601 sqft
- Finished area above ground: 601
Video & virtual tour
Property
Parking
- Total spaces: 1
- Parking features: Off Street
- Uncovered spaces: 1
Features
- Entry location: Unit Placement(Upper)
- Patio & porch: Deck - Wood
- Exterior features: Deck - Wood, Fenced Yard
- Fencing: Fenced
Details
- Parcel number: 1806630A16C,818706
- Zoning: GR
Construction
Type & style
- Home type: Condo
- Property subtype: Condominium
Materials
- Frame
- Roof: Shingle
Condition
- Year built: 1965
- Major remodel year: 1978
Utilities & green energy
- Sewer: Public Sewer
- Water: Public
- Utilities for property: for Electric Range, for Electric Oven, for Electric Dryer, Washer Hookup
Community & HOA
Community
- Features: Public Transportation, Shopping, Park, Medical Facility, Highway Access, Private School, Public School
HOA
- Amenities included: Hot Water
- Services included: Heat, Water, Sewer, Insurance, Maintenance Structure, Maintenance Grounds, Snow Removal, Trash, Reserve Funds
- HOA fee: $420 monthly
Location
- Region: Wakefield
Financial & listing details
- Price per square foot: $564/sqft
- Tax assessed value: $271,400
- Annual tax amount: $2,966
- Date on market: 9/4/2026
Estimated market value
$334,800
$318,000 - $352,000
$2,154/mo
Price history
| Date | Event | Price |
|---|---|---|
| 9/4/2026 | Listed for sale | $339,000+16.9%$564/sqft |
Source: MLS PIN #73572188 Report a problem | ||
| 9/9/2025 | Listing removed | $289,900$482/sqft |
Source: MLS PIN #73411754 Report a problem | ||
| 9/4/2025 | Price change | $289,900-3.3%$482/sqft |
Source: MLS PIN #73411754 Report a problem | ||
| 7/31/2025 | Listed for sale | $299,900+316.5%$499/sqft |
Source: MLS PIN #73411754 Report a problem | ||
| 9/30/1996 | Sold | $72,000$120/sqft |
Source: Public Record Report a problem | ||
Public tax history
| Year | Property taxes | Tax assessment |
|---|---|---|
| 2025 | $2,966 +7.4% | $261,300 +6.4% |
| 2024 | $2,762 -2.8% | $245,500 +1.4% |
| 2023 | $2,841 -4.8% | $242,200 |
| 2022 | $2,984 +1.6% | $242,200 +5% |
| 2021 | $2,937 +13.2% | $230,700 +13.5% |
| 2020 | $2,595 +3.6% | $203,200 +4.1% |
| 2019 | $2,504 +11.8% | $195,200 +12.8% |
| 2018 | $2,240 +9.5% | $173,000 +10.2% |
| 2017 | $2,046 -5.9% | $157,000 -2.6% |
| 2016 | $2,175 +5.1% | $161,200 +5% |
| 2015 | $2,069 +8.1% | $153,500 +2.5% |
| 2014 | $1,914 +1.3% | $149,800 -2.5% |
| 2013 | $1,889 +1.2% | $153,700 -2% |
| 2012 | $1,867 +3.8% | $156,900 |
| 2011 | $1,798 -0.4% | $156,900 -5.4% |
| 2010 | $1,805 +4.3% | $165,900 |
| 2009 | $1,730 +8.1% | $165,900 |
| 2008 | $1,601 +4.9% | $165,900 +3.5% |
| 2007 | $1,526 | $160,300 |
Find assessor info on the county website
Monthly payment
Est. payment
Payment breakdown
Explore the cost of this home by adjusting the details. Changes won't be saved.Climate risks
Neighborhood: East Side
Similar homes
- $340,0001 bd1 ba596 sqft314 Water St APT 6, Wakefield, MA 01880For Sale
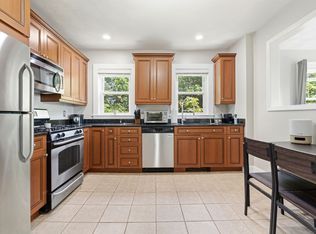 MLS ID #73556036, The Movement Group, Compass. MLS PIN
 - $469,9001 bd1 ba568 sqft4 Wakefield Ave APT 4, Wakefield, MA 01880For Sale
 MLS ID #73518998, Justina Alfano, Royal Realty, Inc.. MLS PIN
 - $499,0002 bd1 ba826 sqftCrystal Condominiums, Wakefield, MA 01880For Sale
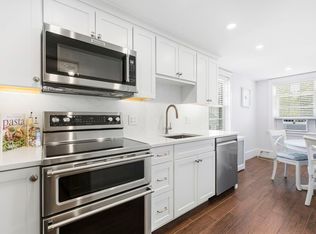 MLS ID #73554712, Nikki Martin Team, Compass. MLS PIN
 - $350,0001 bd1 ba644 sqftCedar Park Condominium, Melrose, MA 02176For Sale
 MLS ID #73540903, DNA Realty Group, Keller Williams Realty. MLS PIN
