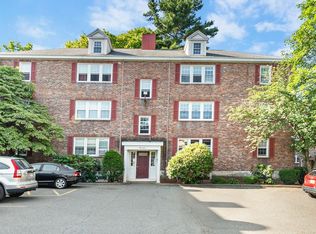
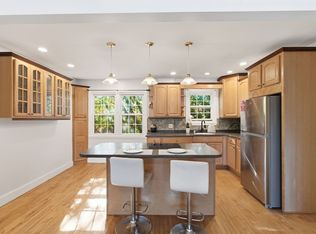
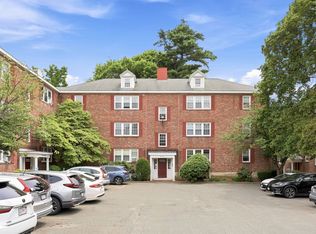
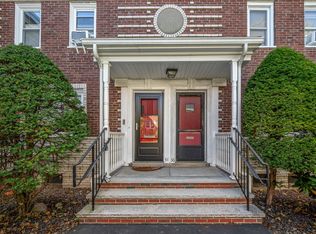
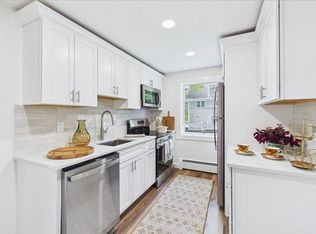
Welcome to 108 Maple Street, Unit 3, a completely updated, turnkey condo offering modern style and unbeatable convenience in Malden! Fully Updated Interior: Features brand-new paint and updated lighting fixtures in every single room. New Kitchen & Bath: Enjoy a refreshed kitchen with new cabinetry and flooring, along with a brand-new bathroom accented by a beautiful crystal-style light fixture. Prime Location: Enjoy effortless commuting with easy access to public transit, major highways, local dining, shopping, and parks. Move-In Ready, Zero Hassle: ideal for first-time buyers, young families, young professionals, or investors looking for a high-demand rental. An exceptional, low-maintenance opportunity in a vibrant, convenient neighborhood! Last but not least, condo fee covers ALL the utilities except the electric and internet bill.
For sale
$319,900
108 Maple St APT 3, Malden, MA 02148
1beds
609sqft
Condominium
Built in 1979
-- sqft lot
$319,000 Zestimate®
$525/sqft
$665/mo HOA
What's special
Modern styleBrand-new paintBrand-new bathroomBeautiful crystal-style light fixtureCompletely updated turnkey condo
- 23 days
- 681
- 45
Zillow last checked:
Listing updated:
Listed by:
Shi Earls 617-448-9194,
Winterspring Real Estate, LLC 617-586-8430,
Shi Earls 617-448-9194
Source: MLS PIN,MLS#: 73588151
Facts & features
Interior
Bedrooms & bathrooms
- Bedrooms: 1
- Bathrooms: 1
- Full bathrooms: 1
Primary bedroom
- Features: Closet, Flooring - Wood, Lighting - Pendant
- Level: Second
- Area: 132
- Dimensions: 11 x 12
Bathroom 1
- Features: Bathroom - Full, Bathroom - Double Vanity/Sink, Bathroom - Tiled With Tub, Bathroom - Tiled With Tub & Shower, Lighting - Overhead
- Level: Second
- Area: 45
- Dimensions: 9 x 5
Kitchen
- Features: Flooring - Vinyl, Lighting - Overhead
- Level: Second
- Area: 99
- Dimensions: 11 x 9
Living room
- Features: Flooring - Hardwood, Window(s) - Picture
- Level: Second
- Area: 255
- Dimensions: 15 x 17
Heating
- Steam, Oil
Cooling
- Window Unit(s)
Features
- Flooring: Wood
- Has basement: No
- Has fireplace: No
Interior area
- Total structure area: 609
- Total interior livable area: 609 sqft
- Finished area above ground: 609
Property
Parking
- Total spaces: 1
- Parking features: Off Street
- Uncovered spaces: 1
Features
- Pool features: Association
Details
- Parcel number: M:0022 B:0128 L:08010048,592442
- Zoning: ResA
Construction
Type & style
- Home type: Condo
- Property subtype: Condominium
- Attached to another structure: Yes
Materials
- Brick
Condition
- Year built: 1979
Utilities & green energy
- Electric: 220 Volts
- Sewer: Public Sewer
- Water: Public
- Utilities for property: for Electric Range, for Electric Oven
Community & HOA
Community
- Features: Public Transportation, Shopping, Pool, Laundromat, Highway Access, Public School, T-Station
HOA
- Amenities included: Hot Water, Pool, Laundry, Storage, Garden Area
- Services included: Heat, Water, Sewer, Insurance, Maintenance Structure, Road Maintenance, Maintenance Grounds, Snow Removal, Trash
- HOA fee: $665 monthly
Location
- Region: Malden
Financial & listing details
- Price per square foot: $525/sqft
- Tax assessed value: $355,800
- Annual tax amount: $4,056
- Date on market: 10/7/2026
Estimated market value
$319,000
$303,000 - $335,000
$2,263/mo
Price history
| Date | Event | Price |
|---|---|---|
| 10/8/2026 | Listed for sale | $319,900+90.4%$525/sqft |
Source: MLS PIN #73588151 Report a problem | ||
| 8/24/2009 | Sold | $168,000-13%$276/sqft |
Source: Public Record Report a problem | ||
| 6/23/2006 | Sold | $193,000+11.9%$317/sqft |
Source: Public Record Report a problem | ||
| 8/26/2002 | Sold | $172,500$283/sqft |
Source: Public Record Report a problem | ||
Public tax history
| Year | Property taxes | Tax assessment |
|---|---|---|
| 2025 | $3,822 +0.4% | $337,600 +3.7% |
| 2024 | $3,806 -1.5% | $325,600 +2.7% |
| 2023 | $3,865 +4.2% | $317,100 +5.6% |
| 2022 | $3,710 +3.3% | $300,400 +2.8% |
| 2021 | $3,590 +1.8% | $292,100 +4.8% |
| 2020 | $3,526 +5.8% | $278,700 +10.9% |
| 2019 | $3,333 +18.1% | $251,200 +25.4% |
| 2018 | $2,822 +11.2% | $200,300 +11.8% |
| 2017 | $2,538 -9% | $179,100 -2.6% |
| 2016 | $2,788 +10.8% | $183,900 +14.9% |
| 2015 | $2,517 +5% | $160,000 +7.5% |
| 2014 | $2,397 +4.9% | $148,900 +3.5% |
| 2013 | $2,285 -8.9% | $143,900 -17.8% |
| 2012 | $2,509 +16% | $175,100 +10% |
| 2011 | $2,162 -12.2% | $159,200 -19.9% |
| 2010 | $2,462 +34.1% | $198,700 +7.2% |
| 2009 | $1,836 +7.8% | $185,300 -1.6% |
| 2008 | $1,703 -22.7% | $188,400 -29.5% |
| 2007 | $2,204 | $267,100 |
Find assessor info on the county website
Monthly payment
Est. payment
Payment breakdown
Explore the cost of this home by adjusting the details. Changes won't be saved.Climate risks
Neighborhood: West End
Nearby schools
Schools provided by the listing agent
- High: Malden High School
Source: MLS PIN. This data may not be complete. We recommend contacting the local school district to confirm school assignments for this home.

Similar homes
- $349,9001 bd1 ba639 sqft95-99 Maple St #17, Malden, MA 02148For Sale
 MLS ID #73577758, Bingbin Dai, Dreamega International Realty LLC. MLS PIN
- $369,0002 bd1 ba691 sqftVillage Green, Malden, MA 02148For Sale
 MLS ID #73587960, Diane Horrigan, Trinity Real Estate. MLS PIN
- $349,0001 bd1 ba715 sqftPresidential Condominiums, Woburn, MA 01801For Sale
 MLS ID #73596612, Rachel Molina, eXp Realty LLC. MLS PIN
- $400,0002 bd1 ba846 sqft101 Waite St APT B4, Malden, MA 02148For Sale
 MLS ID #73577824, Echo Wang, Keller Williams Realty. MLS PIN
