Just steps from the Orange Line T station, shopping, and restaurant, this second floor condo offers unbeatable convenience for commuters and city life. Easy worry-free living with a condo fee that includes heat, hot water, OFF street parking, dedicated extra storage, in-ground pool an snow removal. Inside, you will find a spacious open floor plan with beautiful hardwood floors throughout, abundant natural light from a large triple window, and generous closet space. This bright move-in-ready unit in a professionally run complex is perfect for low maintenance home ownership in a top Malden location. Don't miss the opportunity--schedule a Showing today.
Pending
Price cut: $20.1K (7/15)
$319,900
108 Maple St APT 4, Malden, MA 02148
1beds
610sqft
Condominium
Built in 1979
-- sqft lot
$314,700 Zestimate®
$524/sqft
$662/mo HOA
What's special
Open floor planPlenty of closet spaceHardwood floors throughout
- 46 days |
- 183 |
- 6 |
Likely to sell faster than
Zillow last checked:
Listing updated:
Listed by:
Elaine Cahill 508-596-7235,
Lamacchia Realty, Inc. 508-290-0303,
Elaine Cahill 508-596-7235
Source: MLS PIN,MLS#: 73546546
Facts & features
Interior
Bedrooms & bathrooms
- Bedrooms: 1
- Bathrooms: 1
- Full bathrooms: 1
Primary bedroom
- Features: Closet, Flooring - Hardwood, Closet - Double
- Area: 130
- Dimensions: 13 x 10
Bathroom 1
- Features: Bathroom - Full, Bathroom - Tiled With Tub & Shower, Closet - Linen
- Area: 50
- Dimensions: 5 x 10
Kitchen
- Features: Flooring - Hardwood, Countertops - Upgraded, Breakfast Bar / Nook, Exterior Access
- Area: 130
- Dimensions: 13 x 10
Living room
- Features: Closet, Flooring - Hardwood, Window(s) - Picture, Cable Hookup, Open Floorplan
- Area: 405
- Dimensions: 27 x 15
Heating
- Central, Forced Air, Hot Water, Steam, Oil
Cooling
- None
Appliances
- Included: Range, Refrigerator
- Laundry: Common Area
Features
- Flooring: Tile, Hardwood
- Windows: Insulated Windows
- Has basement: No
- Has fireplace: No
Interior area
- Total structure area: 610
- Total interior livable area: 610 sqft
- Finished area above ground: 610
Property
Parking
- Total spaces: 1
- Parking features: Off Street, Common, Paved
- Uncovered spaces: 1
Accessibility
- Accessibility features: No
Features
- Entry location: Unit Placement(Upper,Front)
- Exterior features: Garden, Other
- Pool features: Association, In Ground
Details
- Parcel number: 592444
- Zoning: RES
- Other equipment: Intercom
Construction
Type & style
- Home type: Condo
- Property subtype: Condominium
Materials
- Brick
- Roof: Shingle
Condition
- Year built: 1979
Utilities & green energy
- Electric: 220 Volts
- Sewer: Public Sewer
- Water: Public
- Utilities for property: for Electric Range, for Electric Oven
Community & HOA
Community
- Features: Public Transportation, Shopping, Pool, Park, Walk/Jog Trails, Medical Facility, Laundromat, Bike Path, Conservation Area, Highway Access, House of Worship, Public School, T-Station
- Security: Intercom
HOA
- Amenities included: Hot Water, Pool, Laundry, Garden Area
- Services included: Heat, Water, Sewer, Insurance, Maintenance Structure, Road Maintenance, Maintenance Grounds, Snow Removal
- HOA fee: $662 monthly
Location
- Region: Malden
Financial & listing details
- Price per square foot: $524/sqft
- Tax assessed value: $368,000
- Annual tax amount: $837
- Date on market: 7/10/2026
Estimated market value
$314,700
$299,000 - $330,000
$2,249/mo
Price history
| Date | Event | Price |
|---|---|---|
| 8/12/2026 | Pending sale | $319,900$524/sqft |
Source: MLS PIN #73546546 Report a problem | ||
| 7/30/2026 | Contingent | $319,900$524/sqft |
Source: MLS PIN #73546546 Report a problem | ||
| 7/15/2026 | Price change | $319,900-5.9%$524/sqft |
Source: MLS PIN #73546546 Report a problem | ||
| 7/8/2026 | Listed for sale | $340,000-6.8%$557/sqft |
Source: MLS PIN #73546546 Report a problem | ||
| 11/8/2024 | Listing removed | $365,000$598/sqft |
Source: MLS PIN #73304996 Report a problem | ||
| 10/22/2024 | Listed for sale | $365,000+28.1%$598/sqft |
Source: MLS PIN #73304996 Report a problem | ||
| 3/14/2023 | Listing removed | -- |
Source: Zillow Rentals Report a problem | ||
| 2/27/2023 | Listed for rent | $1,900+5.6%$3/sqft |
Source: Zillow Rentals Report a problem | ||
| 8/6/2022 | Listing removed | -- |
Source: Zillow Rental Manager Report a problem | ||
| 7/13/2022 | Listed for rent | $1,800+12.5%$3/sqft |
Source: Zillow Rental Manager Report a problem | ||
| 1/11/2021 | Listing removed | -- |
Source: MLS PIN Report a problem | ||
| 12/8/2020 | Price change | $1,600-5.9%$3/sqft |
Source: Lamacchia Realty, Inc. #72761658 Report a problem | ||
| 11/29/2020 | Listed for rent | $1,700$3/sqft |
Source: Lamacchia Realty, Inc. #72761658 Report a problem | ||
| 9/1/2019 | Listing removed | $1,700$3/sqft |
Source: Lamacchia Realty, Inc. #72550167 Report a problem | ||
| 8/15/2019 | Listed for rent | $1,700+3%$3/sqft |
Source: Lamacchia Realty, Inc. #72550167 Report a problem | ||
| 6/14/2018 | Sold | $285,000-6.6%$467/sqft |
Source: Public Record Report a problem | ||
| 5/3/2018 | Pending sale | $305,000$500/sqft |
Source: ERA The Castelo Group #72278423 Report a problem | ||
| 4/22/2018 | Price change | $305,000-3.2%$500/sqft |
Source: ERA The Castelo Group #72278423 Report a problem | ||
| 4/12/2018 | Price change | $315,000-4.5%$516/sqft |
Source: ERA The Castelo Group #72278423 Report a problem | ||
| 4/6/2018 | Listed for sale | $330,000$541/sqft |
Source: ERA Jose S. Castelo Real Estate Inc. #72278423 Report a problem | ||
| 2/26/2018 | Pending sale | $330,000$541/sqft |
Source: ERA The Castelo Group #72278423 Report a problem | ||
| 2/7/2018 | Listed for sale | $330,000+127.6%$541/sqft |
Source: ERA The Castelo Group #72278423 Report a problem | ||
| 2/7/2018 | Listing removed | $1,650$3/sqft |
Source: Owner Report a problem | ||
| 1/18/2018 | Listed for rent | $1,650+13.8%$3/sqft |
Source: Owner Report a problem | ||
| 8/31/2014 | Listing removed | $1,450$2/sqft |
Source: Owner Report a problem | ||
| 7/28/2011 | Sold | $145,000-6.5%$238/sqft |
Source: Public Record Report a problem | ||
| 4/30/2002 | Sold | $155,000$254/sqft |
Source: Public Record Report a problem | ||
Public tax history
| Year | Property taxes | Tax assessment |
|---|---|---|
| 2025 | $3,936 +0.4% | $347,700 +3.7% |
| 2024 | $3,920 -1.5% | $335,300 +2.7% |
| 2023 | $3,981 +4.2% | $326,600 +5.6% |
| 2022 | $3,821 +3.3% | $309,400 +2.8% |
| 2021 | $3,698 +2.2% | $300,900 +5.1% |
| 2020 | $3,620 +6.2% | $286,200 +11.4% |
| 2019 | $3,410 +24.8% | $257,000 +32.5% |
| 2018 | $2,733 +11.2% | $194,000 +11.8% |
| 2017 | $2,458 -9.3% | $173,500 -2.9% |
| 2016 | $2,709 +10.8% | $178,700 +14.9% |
| 2015 | $2,446 +5% | $155,500 +7.5% |
| 2014 | $2,330 +4.6% | $144,700 +3.1% |
| 2013 | $2,228 -8.9% | $140,300 -17.8% |
| 2012 | $2,446 +16.1% | $170,700 +10.1% |
| 2011 | $2,106 -12.4% | $155,100 -20.1% |
| 2010 | $2,404 +33.9% | $194,000 +7.1% |
| 2009 | $1,795 +7.7% | $181,100 -1.8% |
| 2008 | $1,667 -5.5% | $184,400 -13.8% |
| 2007 | $1,764 | $213,800 |
Find assessor info on the county website
Monthly payment
Est. payment
Payment breakdown
Explore the cost of this home by adjusting the details. Changes won't be saved.Climate risks
Neighborhood: West End
Nearby schools
GreatSchools rating
- 6/10Beebe SchoolGrades: K-8Distance: 0.1 mi
- 4/10Malden High SchoolGrades: 9-12Distance: 0.7 mi
- 7/10Ferryway SchoolGrades: K-8Distance: 1.1 mi
Schools provided by the listing agent
- Elementary: Beebe School
- High: Malden High
Source: MLS PIN. This data may not be complete. We recommend contacting the local school district to confirm school assignments for this home.
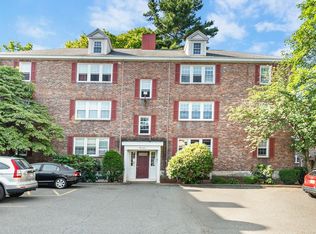
- $320,0001 bd1 ba634 sqft108 Maple St APT 6, Malden, MA 02148Sold
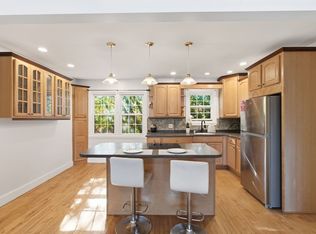
- $396,0002 bd1 ba897 sqft112 Maple St APT 6, Malden, MA 02148Sold
- $385,0002 bd1 ba850 sqft112 Maple St APT 4, Malden, MA 02148For Sale

- $402,0002 bd1 ba723 sqft13 Dexter St APT 6, Malden, MA 02148Sold

- $388,0002 bd1 ba697 sqft1 Dexter St APT 1, Malden, MA 02148Sold
- $347,5001 bd1 ba723 sqft21 Elm St APT 6, Malden, MA 02148Off Market
- $392,4002 bd1 ba697 sqft1 Dexter St APT 3, Malden, MA 02148Off Market
- $396,5002 bd1 ba697 sqft1 Dexter St APT 4, Malden, MA 02148Off Market
A local agent can set up tours, give advice and negotiate with sellers.
A local lender can help you make sure your offer is ready when you are.
Similar homes
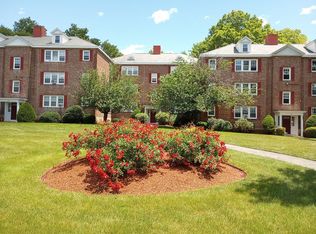
- $316,0001 bd1 ba633 sqft5 Dexter St APT 6, Malden, MA 02148For Sale By Owner
- $385,0002 bd1 ba850 sqft112 Maple St APT 4, Malden, MA 02148For SaleMLS ID #73547367, Chris Yang, Metropolitan Realty. MLS PIN
- $310,0002 bd1 ba675 sqftShore Condominium, Lynn, MA 01902For Sale
 MLS ID #73520858, William Figueroa, United Brokers. MLS PIN
 - $435,0002 bd2 ba900 sqftCityline Condominum Trust, Malden, MA 02148For Sale
 MLS ID #73541459, Jacky Wong, V & E Realty. MLS PIN
 - $299,9001 bd1 ba580 sqft117 Nahant St Unit 1, Lynn, MA 01902For SaleMLS ID #73541370, Cody Chy, Escalate Real Estate. MLS PIN
- $299,0001 bd1 ba458 sqftBrookside Condominiums, Arlington, MA 02474For SaleMLS ID #73548076, David DeMella, David DeMella. MLS PIN
- $339,0001 bd1 ba596 sqft297 Main St APT 3, Medford, MA 02155For SaleMLS ID #73491586, Chuck Silverston Team, Gibson Sotheby's International Realty. MLS PIN
- $350,0001 bd1 ba644 sqftCedar Park Condominium, Melrose, MA 02176For SaleMLS ID #73540903, DNA Realty Group, Keller Williams Realty. MLS PIN
- $389,9001 bd1 ba680 sqft200 Fellsview Ter APT 205B, Stoneham, MA 02180For SaleMLS ID #73562947, James Pearsons, Signature Page Real Estate, LLC. MLS PIN
- $288,7501 bd1 ba388 sqftThe Parkview, Winchester, MA 01890For SaleMLS ID #73548413, Stephen DeConto, Cameron Real Estate Group. MLS PIN
- $340,0001 bd1 ba596 sqft314 Water St APT 6, Wakefield, MA 01880For SaleMLS ID #73556036, The Movement Group, Compass. MLS PIN
- $299,900-- bd1 ba368 sqft41 Worcester Sq APT 1, Boston, MA 02118For SaleMLS ID #73564173, Alexis Winnell, Manderley Real Estate. MLS PIN
- $299,0002 bd1 ba791 sqft39 Cary Ave APT 14, Chelsea, MA 02150For SaleMLS ID #73495574, Austin Partain, William Raveis R.E. & Home Services. MLS PIN
- $349,0002 bd1 ba870 sqft20 Heaths Ct APT 401, Lynn, MA 01905For SaleMLS ID #73553311, Suad Kantarevic, Agape Realty Partners, LLC. MLS PIN
- $339,0002 bd1 ba684 sqft36 Bayview Ter APT 4, Danvers, MA 01923For SaleMLS ID #73563275, James Sears, NE Property Consultants. MLS PIN
- $374,9992 bd1 ba649 sqftShirley Place Condominium, Winthrop, MA 02152For SaleMLS ID #73563869, Tammy Merk, Real Broker MA, LLC. MLS PIN
- $369,0002 bd1 ba817 sqftCentre Crossing Condominiums, Lynn, MA 01905For SaleMLS ID #73540740, Steve Binder, Binder Residential. MLS PIN
- $309,0001 bd1 ba625 sqftChestnut Village, Chestnut Hill, MA 02467For SaleMLS ID #73564068, Juliana O'Brien, BA Property & Lifestyle Advisors. MLS PIN
- $429,0002 bd1 ba727 sqftWashington Crossing Condominiums, Medford, MA 02155For SaleMLS ID #73557428, Nancy Lesperance, Berkshire Hathaway HomeServices Commonwealth Real Estate. MLS PIN
- $389,9002 bd1 ba599 sqft460 Meridian St #C, East Boston, MA 02128For SaleMLS ID #73562261, Harris Joseph, ENRG Global Realty, LLC. MLS PIN
