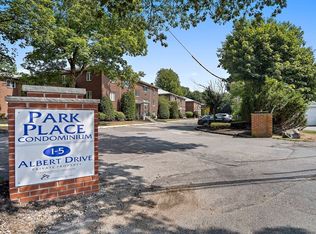
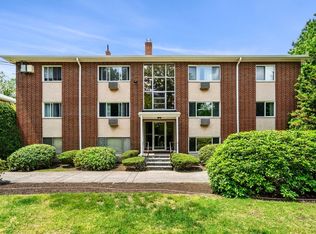
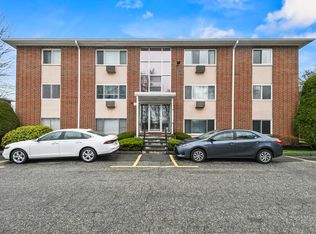
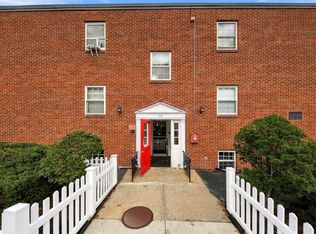
This beautifully renovated one bedroom on top level in rarely available and conveniently located Park Place Condominiums, showcases tremendous space and light. Completely renovated in 2023, this stylish kitchen features granite countertops, stainless steel appliances and timeless white shaker cabinetry. Offering 650 square feet of thoughtfully designed living space and an open floor plan, this home features an efficient layout with no wasted space, hardwood floors, generous sized rooms, and plentiful storage. Convenient entry from expansive rear lot, where parking is ample. Residents enjoy an in-ground swimming pool, in-building laundry, easy access to public transportation, and major routes, and the conveniences of Cummings Park, and the new Woburn Village, a modern open air retail and dining venue. Welcome home to fantastic space that embodies a convenient lifestyle!
For sale
Price cut: $10K (10/8)
$295,000
3 Albert Dr Unit 11, Woburn, MA 01801
1beds
650sqft
Condominium
Built in 1965
-- sqft lot
$293,000 Zestimate®
$454/sqft
$485/mo HOA
What's special
Stylish kitchenHardwood floorsGranite countertopsOpen floor planTimeless white shaker cabinetryIn-ground swimming poolStainless steel appliances
- 66 days
- 711
- 42
Zillow last checked:
Listing updated:
Listed by:
Karen Butt 978-337-5597,
Compass 781-386-0624
Source: MLS PIN,MLS#: 73575725
Facts & features
Interior
Bedrooms & bathrooms
- Bedrooms: 1
- Bathrooms: 1
- Full bathrooms: 1
Primary bedroom
- Features: Flooring - Hardwood
- Level: Second
Primary bathroom
- Features: No
Bathroom 1
- Features: Bathroom - Full, Bathroom - Tiled With Tub & Shower
- Level: Second
Dining room
- Features: Closet, Flooring - Stone/Ceramic Tile, Open Floorplan, Lighting - Pendant
- Level: Second
Kitchen
- Features: Flooring - Stone/Ceramic Tile, Countertops - Upgraded, Cabinets - Upgraded, Open Floorplan
- Level: Second
Living room
- Features: Flooring - Hardwood, Open Floorplan
- Level: Second
Heating
- Baseboard, Natural Gas
Cooling
- Window Unit(s)
Appliances
- Included: Range, Dishwasher, Disposal, Microwave, Refrigerator
- Laundry: In Building
Features
- Internet Available - Unknown
- Flooring: Wood, Tile, Vinyl
- Windows: Insulated Windows
- Has basement: No
- Has fireplace: No
Interior area
- Total structure area: 650
- Total interior livable area: 650 sqft
- Finished area above ground: 650
Property
Parking
- Total spaces: 1
- Parking features: Common, Off Street, Driveway
- Has garage: Yes
- Uncovered spaces: 1
Features
- Entry location: Unit Placement(Upper)
- Exterior features: Rain Gutters, Professional Landscaping
- Pool features: Association, In Ground
Details
- Parcel number: M:46 B:04 L:01 U:BC,910061
- Zoning: RES
- Other equipment: Intercom
Construction
Type & style
- Home type: Condo
- Property subtype: Condominium
Materials
- Frame, Brick
Condition
- Year built: 1965
Utilities & green energy
- Electric: Circuit Breakers, 100 Amp Service
- Sewer: Public Sewer
- Water: Public
- Utilities for property: for Electric Range, for Electric Oven
Community & HOA
Community
- Features: Public Transportation, Shopping, Pool, Park, Walk/Jog Trails, Golf, Medical Facility, Bike Path, Conservation Area, Highway Access, House of Worship, Private School, Public School, T-Station, University
- Security: Intercom
HOA
- Amenities included: Hot Water, Pool, Laundry
- Services included: Heat, Sewer, Insurance, Maintenance Structure, Maintenance Grounds, Snow Removal, Trash
- HOA fee: $485 monthly
Location
- Region: Woburn
Financial & listing details
- Price per square foot: $454/sqft
- Tax assessed value: $282,400
- Annual tax amount: $2,412
- Date on market: 9/10/2026
Estimated market value
$293,000
$278,000 - $308,000
$1,851/mo
Price history
| Date | Event | Price |
|---|---|---|
| 10/8/2026 | Price change | $295,000-3.3%$454/sqft |
Source: MLS PIN #73575725 Report a problem | ||
| 10/2/2026 | Price change | $305,000-1.6%$469/sqft |
Source: MLS PIN #73575725 Report a problem | ||
| 9/11/2026 | Listed for sale | $310,000+4.7%$477/sqft |
Source: MLS PIN #73575725 Report a problem | ||
| 3/22/2024 | Sold | $296,000-1.3%$455/sqft |
Source: MLS PIN #73204167 Report a problem | ||
| 3/2/2024 | Contingent | $299,900$461/sqft |
Source: MLS PIN #73204167 Report a problem | ||
| 2/21/2024 | Listed for sale | $299,900-7.4%$461/sqft |
Source: MLS PIN #73204167 Report a problem | ||
| 2/19/2024 | Listing removed | $324,000$498/sqft |
Source: MLS PIN #73201343 Report a problem | ||
| 2/14/2024 | Price change | $324,000-0.3%$498/sqft |
Source: MLS PIN #73201343 Report a problem | ||
| 2/10/2024 | Listed for sale | $324,900+31.5%$500/sqft |
Source: MLS PIN #73201343 Report a problem | ||
| 8/28/2023 | Sold | $247,000+26.7%$380/sqft |
Source: Public Record Report a problem | ||
| 12/5/2017 | Sold | $195,000+5.5%$300/sqft |
Source: Public Record Report a problem | ||
| 10/11/2017 | Pending sale | $184,900$284/sqft |
Source: Esquire Realty #72238719 Report a problem | ||
| 10/5/2017 | Listed for sale | $184,900+1.3%$284/sqft |
Source: Esquire Realty #72238719 Report a problem | ||
| 11/1/2005 | Sold | $182,500$281/sqft |
Source: Public Record Report a problem | ||
Public tax history
| Year | Property taxes | Tax assessment |
|---|---|---|
| 2025 | $2,412 +13.9% | $282,400 +7.5% |
| 2024 | $2,117 -4.7% | $262,700 +2.9% |
| 2023 | $2,222 -7.6% | $255,400 -0.8% |
| 2022 | $2,404 +2.1% | $257,400 +2% |
| 2021 | $2,355 +13.4% | $252,400 +13.2% |
| 2020 | $2,077 +6.5% | $222,900 +8.6% |
| 2019 | $1,950 +2.4% | $205,300 +6.6% |
| 2018 | $1,904 +17.3% | $192,500 +17.9% |
| 2017 | $1,623 +4.2% | $163,300 +5.4% |
| 2016 | $1,557 -3.1% | $154,900 -1.9% |
| 2015 | $1,606 +20.1% | $157,900 +23.3% |
| 2014 | $1,337 +0.4% | $128,100 |
| 2013 | $1,332 -7.8% | $128,100 -7.7% |
| 2012 | $1,444 +1% | $138,800 |
| 2011 | $1,430 -5.2% | $138,800 -5% |
| 2010 | $1,508 +1.2% | $146,100 -5% |
| 2009 | $1,490 -8.6% | $153,800 -13.4% |
| 2008 | $1,630 +6.5% | $177,600 +5.3% |
| 2007 | $1,530 | $168,700 |
Find assessor info on the county website
Monthly payment
Est. payment
Payment breakdown
Explore the cost of this home by adjusting the details. Changes won't be saved.Climate risks
Neighborhood: 01801

Similar homes
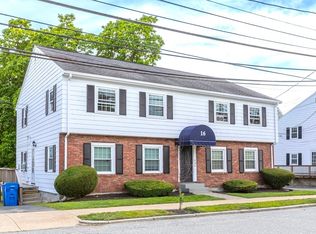
- $335,0002 bd1 ba784 sqft74 Springvale Ave #1, Chelsea, MA 02150For Sale
 MLS ID #73600866, Fermin Group, Century 21 North East. MLS PIN
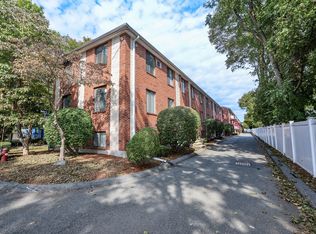
- $315,0001 bd1 ba601 sqftRichardson Street Condominium, Wakefield, MA 01880For Sale
 MLS ID #73572188, The Abundant Group, Real Broker MA, LLC. MLS PIN
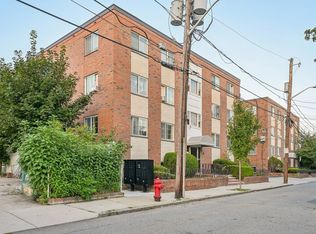
- $325,0001 bd1 ba588 sqftTerrace Condominiums, Wakefield, MA 01880For Sale
 MLS ID #73586173, Vanessa Sheehan, Renvia Realty Group LLC. MLS PIN
- $299,9881 bd1 ba535 sqft21 Staples Ave APT 23, Everett, MA 02149For Sale
 MLS ID #73569338, MG Group, Century 21 North East. MLS PIN
